
345 PRESTWICK, SAN ANTONIO, TX 78223
Homes for sale in San Antonio.
Homes for sale in 78223.
345 Prestwick
San Antonio, TX 78223
List Price$219,900


Listing #1875747
3
Bedrooms
2 full
Bathrooms
1,500
Square Feet
House
Type
About This Property
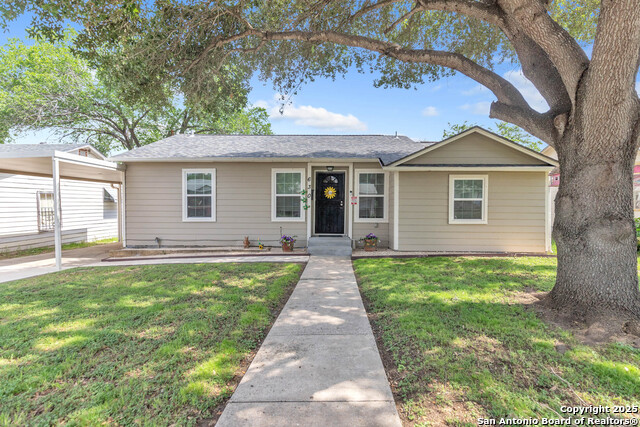
Discover the perfect blend of character and luxury in this stunning 3-bedroom, 2-bathroom home at 345 Prestwick Blvd. From the moment you arrive, the palm tree and luxurious iron door entrance sets the tone for this one-of-a-kind residence. Step inside to find freshly painted interiors, new ceiling fans, and oversized white porcelain tile floors that exude elegance. The farmhouse-inspired kitchen is a chef's dream, featuring a new 5-burner gas cooktop, a shiplap accent wall, and a walk-in pantry with stylish butcher block floating shelves and countertops. The open and airy flex room boasts impressive 10 ft ceilings, perfect for a home office, playroom, or additional living space. The oversized primary bedroom is a true retreat, complete with a massive walk-in closet and access to a luxurious bathroom. The primary bath showcases marble countertops, custom-designed cabinetry, and a spa-like walk-in shower with dual showerheads. The second bathroom also impresses with an updated, luxurious walk-in shower. Outside, the spacious backyard is a kid's paradise, featuring a massive playground set that will spark endless adventures. This home is move-in ready, meticulously updated, and brimming with charm. Priced to sell, this unique gem won't last long-schedule your showing today!
Listing Courtesy of Kennedy Offoegbu, Next Space Realty (213) 804-1110
Property Features
Location Information
County
Bexar
MLS Area
1900
Neighborhood Amenities
None
Subdivision
HIGHLAND HILLS
Interior Features
Room Dimensions
Living: 17x14, Kitchen: 11x16, MasterBR: 11x19, BR2: 12x10, BR3: 12x11
Fireplace Description
Not Applicable
Interior
Two Living Area, Walk-In Pantry, Utility Room Inside, High Ceilings, High Speed Internet, Walk in Closets, Attic - Pull Down Stairs
Heating
Central
Master Bedroom Description
Walk-In Closet, Ceiling Fan
Heating Fuel
Natural Gas
Master Bathroom Description
Shower Only, Single Vanity
Cooling
One Central
Has Dining Room
Yes
Floors
Ceramic Tile, Vinyl
Has Family Room
Yes
Exterior Features
Style
One Story, Traditional
Electric Supplier
CPS
Construction
Pre-Owned
Parking Description
One Car Garage
Manufacturer
n/a
Has Garage
Yes
Roof
Composition
Garage Spaces
1
Water / Sewer
Water System, Sewer System, City
Pool/Spa Description
None
Sewer Supplier
SAWS
Lot Size
0.175
Water Supplier
SAWS
Is One Story
Yes
School
School District
San Antonio I.S.D.
Jr. High School
Call District
Elementary School
Call District
High School
Call District
Additional Information
Proposed Terms
Conventional, FHA, VA, Cash, Investors OK
Year Built
1951
Property Type
SFR
Status
New
Property SubType
Single Family Detached
Is Short Sale
No
Similar Listings


Mortgage Calculator
$1,026
per month
30 Year Fixed. 3.52% Interest Rate.
Principal + Interest
$792
Monthly Tax
$183
Monthly Insurance
$51
yrs
%
$
$
Based on a fully amortized fixed rate loan. Ask your agent for the tax rates in your area. Insurance estimate is based on an average cost, your final premium cost will be determined by the type of coverage you select. This program only provides an estimate.
Schools
Walk Score
Real Estate IDX Powered by iHomefinder