
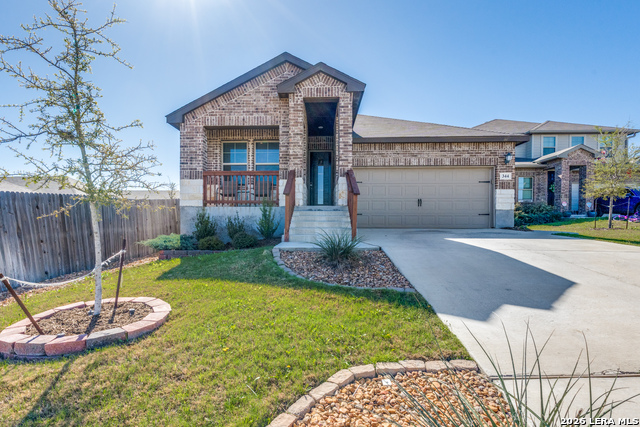
344 QUINTON BND, CIBOLO, TX 78108
Homes for sale in Cibolo.
Homes for sale in 78108.
344 QUINTON BND
Cibolo, TX 78108
List Price$385,000



Listing #1964634
4
Bedrooms
3 full
Bathrooms
2,099
Square Feet
House
Type
About This Property
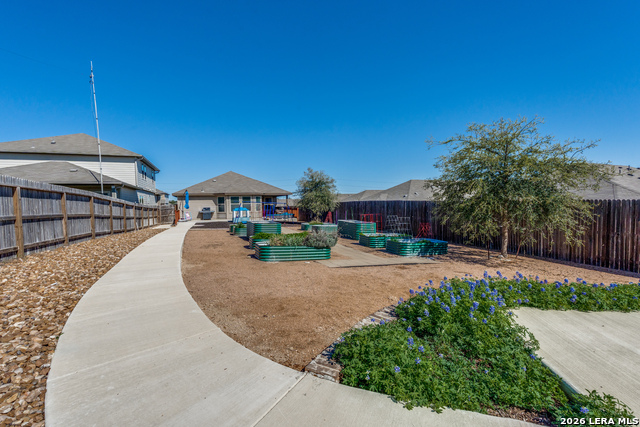
Charming single-story Hughes floor plan by Meritage Homes situated on a spacious .22-acre cul-de-sac lot, offering 4 bedrooms, 3 full baths, a flex room, and open-concept living. Possible VA assumable loan opportunity at 3.99 interest rate for qualified VA buyers, with an estimated gap of approximately $18,000 at full list price. This energy-efficient home combines modern finishes, functional upgrades, and thoughtfully designed outdoor living spaces. The open-concept layout features light-tone wood-look tile flooring throughout the main living areas, floating entry cabinet and shelves, ceiling fans in every room, and a spacious living and dining area that flows seamlessly into the gourmet kitchen. The kitchen includes white cabinetry, quartz countertops, a large center island, single-bowl sink, walk-in pantry, and a refrigerator that conveys with the home. The flexible floor plan offers space for a variety of needs. A private guest suite with a full bath at the front of the home is ideal for visitors, multigenerational living, or a home office. The primary suite is privately located at the back of the home and features a cozy windowed nook along with an ensuite bath offering double vanities, an oversized walk-in shower, and a walk-in closet with added basket storage. Additional features include a flex space perfect for a second living area, office, or playroom, conveniently positioned between the third and fourth bedrooms along with the secondary full bath. The home also includes added shelving in the laundry room and attic flooring that provides approximately 100 sq ft of additional storage space. The backyard has been extensively enhanced for outdoor enjoyment and accessibility. Three-foot-wide sidewalks run from the front of the home to the backyard, connecting multiple outdoor living spaces. Just off the covered patio is an approximately 12-foot-deep full-width concrete extension, creating an oversized entertaining area. The walkway continues to an additional 10x20 concrete patio, ideal for outdoor seating, a fire pit area, or additional gathering space. The patio and sidewalk design include zero-entry accessibility with ramp-style transitions for easy movement throughout the outdoor areas. The spacious backyard also features raised garden beds with individual irrigation controls, a swing set with tire mulch, and a fully fenced yard with plenty of room to relax or entertain. Built with Meritage's signature energy-efficient features, including spray foam insulation and Energy Star appliances. Additional upgrades include a water softener. Located in an area with a tax rate of 1.41. Conveniently located with easy access to Randolph Air Force Base, shopping, dining, and major highways.
Listing Courtesy of Jennifer Evans, Keller Williams City-View (210) 322-1558
Property Features
Location Information
County
Guadalupe
MLS Area
2705
Neighborhood Amenities
Pool, Park/Playground
Subdivision
LEGENDARY TRAILS
Interior Features
Room Dimensions
Dining: 9x14, Living: 20x14, Kitchen: 14x14, MasterBR: 18x13, BR2: 11x11, BR3: 11x11, BR4: 13x11
Fireplace Description
Not Applicable
Interior
Two Living Area, Island Kitchen, Utility Room Inside, 1st Floor Lvl/No Steps, High Ceilings, Open Floor Plan, Cable TV Available, High Speed Internet, All Bedrooms Downstairs, Laundry Main Level, Laundry Room, Walk in Closets, Attic - Partially Floored, Attic - Pull Do
Heating
Central
Master Bedroom Description
DownStairs, Walk-In Closet, Ceiling Fan, Full Bath
Heating Fuel
Electric
Master Bathroom Description
Shower Only, Double Vanity
Cooling
One Central
Has Dining Room
Yes
Floors
Carpeting, Ceramic Tile
Has Family Room
Yes
Exterior Features
Style
One Story, Ranch
Electric Supplier
GVEC
Construction
Pre-Owned
Parking Description
Two Car Garage
Exterior
Privacy Fence, Sprinkler System, Double Pane Windows
Has Garage
Yes
Manufacturer
Meritage Homes
Garage Spaces
2
Foundation
Slab
Pool/Spa Description
None
Roof
Composition
Lot Size
0.22
Water / Sewer
Water System, Sewer System
Lot Description
Cul-de-Sac/Dead End, Level
Sewer Supplier
Green Valley
Is One Story
Yes
Water Supplier
Green Valley
School
School District
Schertz-Cibolo-Universal City ISD
Jr. High School
Dobie J. Frank
Elementary School
John A Sippel
High School
Byron Steele High
Additional Information
Proposed Terms
Conventional, FHA, VA, TX Vet, Cash, Assumption w/Qualifying
Is Short Sale
No
Property Type
SFR
HOA Fee
$37
Property SubType
Single Family Detached
HOA Frequency
Monthly
Year Built
2021
Miscellaneous
Builder 10-Year Warranty, No City Tax, Cluster Mail Box, School Bus
Status
New
Similar Listings

Mortgage Calculator
$1,796
per month
30 Year Fixed. 3.52% Interest Rate.
Principal + Interest
$1,387
Monthly Tax
$320
Monthly Insurance
$89
yrs
%
$
$
Based on a fully amortized fixed rate loan. Ask your agent for the tax rates in your area. Insurance estimate is based on an average cost, your final premium cost will be determined by the type of coverage you select. This program only provides an estimate.
Schools
Walk Score

© 2026 LERA MLS. All rights reserved.
© 2026 LERA MLS. All rights reserved.
The data relating to real estate on this website comes in part from the Internet Data Exchange (IDX) Program of the LERA MLS. IDX information is provided exclusively for consumers' personal non-commercial use and may not be used for any purpose other than to identify prospective properties consumers may be interested in purchasing. All Information Is Deemed Reliable But Is Not Guaranteed Accurate.
LERA MLS data last updated at May 7, 2026, 8:23 PM CT
Real Estate IDX Powered by iHomefinder