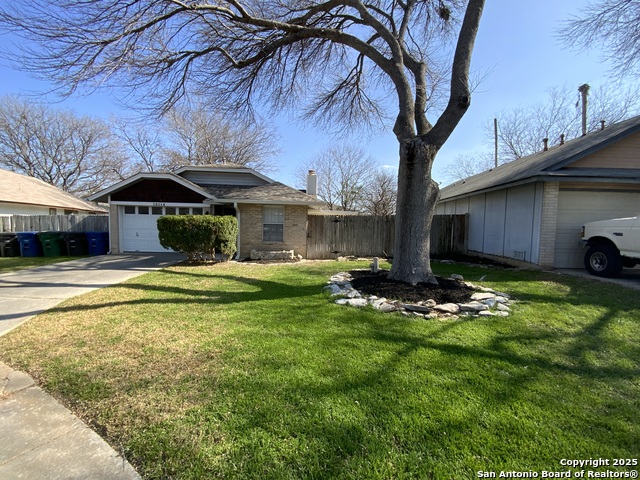
3439 RIDGE RNCH, SAN ANTONIO, TX 78247

Homes for sale in San Antonio.

Homes for sale in 78247.


Status of the property has changed, please contact for details

List Price$189,900

3439 Ridge Rnch

San Antonio, TX 78247
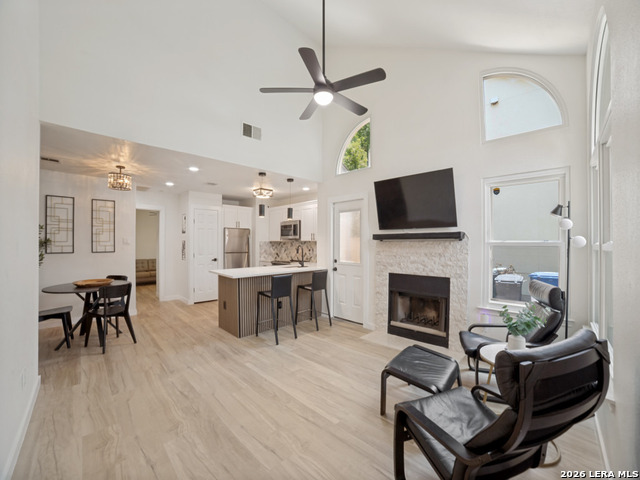
Listing Image Listing Image Listing Image Listing Image Listing Image Listing Image Listing Image

Listing #1969115

2

Bedrooms

2 full

Bathrooms

883

Square Feet

House

Type

About This Property

Beautifully renovated 2-bath townhouse in the heart of San Antonio! This move-in-ready home is the perfect match for first-time home buyers or downsizing buyers. It features high-end new appliances, stylish kitchen cabinets, quartz countertops, durable LVP flooring, and modern smart home upgrades including USB-C outlets, updated lighting, and ceiling fans throughout. Enjoy spa-inspired bathrooms with new vanities and smart mirrors, fresh interior paint, newer windows, new fencing, a spacious backyard, and an oversized patio slab perfect for entertaining. Community amenities include a swimming pool, volleyball and basketball courts, playground, and covered picnic area - offering deluxe comfort and convenience all in one location.

Listing Courtesy of Ayhan Oruc, Skylight Realty Group, LLC (210) 287-7246

Property Features

Location Information

County

Bexar

MLS Area

1400

Neighborhood Amenities

Pool, Tennis, Park/Playground, BBQ/Grill, Basketball C

Subdivision

STONERIDGE

Interior Features

Room Dimensions

Living: 14x13, Kitchen: 14x13, MasterBR: 12x14, BR2: 12x12

Fireplace Description

One

Interior

One Living Area, Liv/Din Combo, Breakfast Bar, Utility Room Inside, Utility Area in Garage, 1st Floor Lvl/No Steps, High Ceilings, Open Floor Plan, All Bedrooms Downstairs, Laundry Main Level, Laundry in Garage, Walk in Closets

Heating

Central

Master Bedroom Description

DownStairs, Walk-In Closet, Ceiling Fan, Full Bath

Heating Fuel

Electric

Master Bathroom Description

Tub Only, Single Vanity

Cooling

One Central

Has Dining Room

Yes

Floors

Ceramic Tile, Vinyl

Has Family Room

Yes

Exterior Features

Style

One Story

Water Supplier

SAWS

Construction

Pre-Owned

Electric Supplier

CPS Energy

Exterior

Patio Slab, Privacy Fence, Double Pane Windows, Mature Trees, Storm Doors, Other - See Remarks

Parking Description

One Car Garage

Manufacturer

Unknown

Has Garage

Yes

Foundation

Slab

Garage Spaces

1

Roof

Composition

Pool/Spa Description

None

Water / Sewer

Water System, Sewer System

Lot Size

0.07

Sewer Supplier

SAWS

Is One Story

Yes

School

School District

North East I.S.D.

Jr. High School

Driscoll

Elementary School

Wetmore Elementary

High School

Macarthur

Additional Information

Proposed Terms

Conventional, FHA, VA, Cash

Status

New

Property Type

SFR

HOA Fee

$240.61

Property SubType

Townhome

HOA Frequency

Monthly

Year Built

1986

Miscellaneous

Virtual Tour

Similar Listings

Mortgage Calculator

$886

per month

30 Year Fixed. 3.52% Interest Rate.

Principal + Interest

$684

Monthly Tax

$158

Monthly Insurance

$44

yrs

%

$

$

Based on a fully amortized fixed rate loan. Ask your agent for the tax rates in your area. Insurance estimate is based on an average cost, your final premium cost will be determined by the type of coverage you select. This program only provides an estimate.

Schools

Walk Score

Real Estate IDX Powered by iHomefinder