
3439 BARREL PASS, SAN ANTONIO, TX 78245
Homes for sale in San Antonio.
Homes for sale in 78245.
List Price$225,000
3439 BARREL PASS
San Antonio, TX 78245
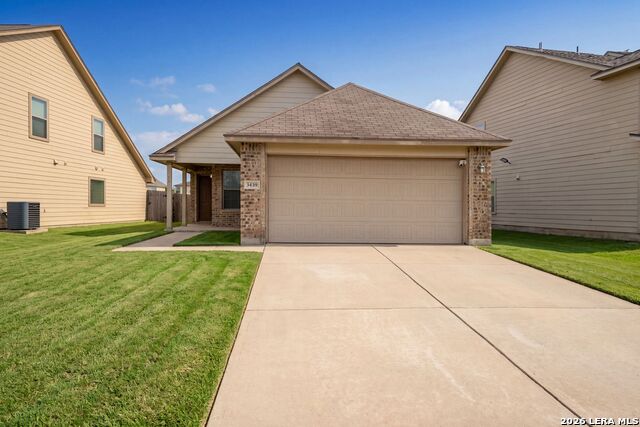
Listing #1964760
4
Bedrooms
2 full
Bathrooms
1,405
Square Feet
House
Type
About This Property
Lovingly maintained and thoughtfully designed, this 4 bedroom, 2 bath home in Mesa Creek offers both comfort and convenience. The airy, open-concept layout is ideal for entertaining, with plenty of windows providing abundant natural light and durable tile flooring throughout the living spaces. This home has no carpet, providing easy upkeep and maintenance. The eat-in kitchen features solid countertops, sleek black appliances, and seamless flow into the main living area. The primary bedroom has an en suite full bath, and three additional bedrooms offer flexibility for guests or a home office. Outdoors, the generously sized backyard offers a large patio slab, privacy fencing, and a perfect blank canvas for entertaining, gardening, or creating your own outdoor retreat. Situated directly across from Fisher Elementary School, the location is hard to beat, with quick access to 1604, 90, and Lackland AFB, along with nearby shopping and dining options. A standout opportunity, this home is a must see.
Seller's Representative
Keller Williams Legacy
Similar Listings


Schools
Walk Score

© 2026 LERA MLS. All rights reserved.
© 2026 LERA MLS. All rights reserved.
The data relating to real estate on this website comes in part from the Internet Data Exchange (IDX) Program of the LERA MLS. IDX information is provided exclusively for consumers' personal non-commercial use and may not be used for any purpose other than to identify prospective properties consumers may be interested in purchasing. All Information Is Deemed Reliable But Is Not Guaranteed Accurate.
LERA MLS data last updated at August 8, 2026, 4:55 AM CT
Real Estate IDX Powered by iHomefinder