
3438 WEIR, SAN ANTONIO, TX 78226
Homes for sale in San Antonio.
Homes for sale in 78226.
List Price$265,000
3438 weir
San Antonio, TX 78226
Listing #1880427
4
Bedrooms
2 full
Bathrooms
1,781
Square Feet
House
Type
About This Property
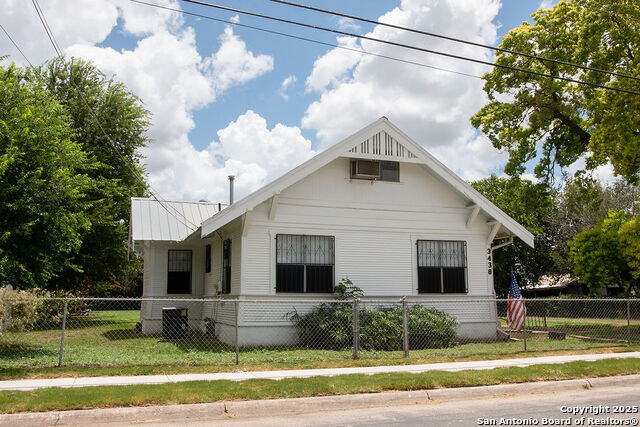
Charming 4-Bedroom Home on Oversized Lot with over 700 sf workshop - Full of Character & Upgrades! BCAD shows 1200 square feet, but home is much larger. Welcome to 3438 Weir Ave, a unique gem in San Antonio's west side with timeless charm and modern updates. Built in 1921, this spacious 4-bedroom, 2-bathroom home sits on a large lot within Edgewood ISD and just minutes from Lackland AFB-making it a great choice for military families or anyone seeking space, style, and convenience. Owner has updated all plumbing recently. The large lot brings tons of options for expansion. Inside, you'll find original hardwood floors throughout much of the home, some lovingly preserved under carpet. The home features updated bathrooms and a host of handcrafted details created by the previous owner, including custom wood shelves, spindles, and other distinctive touches that add warmth and personality. Step outside to enjoy a fully fenced backyard that's perfect for entertaining. A large concrete slab offers the ideal setting for BBQs, outdoor gatherings, or adding a patio setup. The detached 2-car garage includes a built-in workshop-perfect for hobbyists, tinkerers, or extra storage. Garage measures over 700 square feet and could be converted into a livable space. A durable metal roof provides peace of mind and long-term value. With its mix of character, craftsmanship, and modern updates, this home is ready for new memories. Don't miss your chance to own a piece of San Antonio history on a lot that offers room to grow!
Seller's Representative
Deason Realty Solutions, LLC
Similar Listings
Schools
Walk Score

© 2026 LERA MLS. All rights reserved.
© 2026 LERA MLS. All rights reserved.
The data relating to real estate on this website comes in part from the Internet Data Exchange (IDX) Program of the LERA MLS. IDX information is provided exclusively for consumers' personal non-commercial use and may not be used for any purpose other than to identify prospective properties consumers may be interested in purchasing. All Information Is Deemed Reliable But Is Not Guaranteed Accurate.
LERA MLS data last updated at July 17, 2026, 11:40 AM CT
Real Estate IDX Powered by iHomefinder