
3431 STILL POND, SAN ANTONIO, TX 78245
Homes for sale in San Antonio.
Homes for sale in 78245.
List Price$285,000
3431 Still Pond
San Antonio, TX 78245
Listing #1942486
4
Bedrooms
2 full, 1 partial
Bathrooms
2,501
Square Feet
House
Type
About This Property
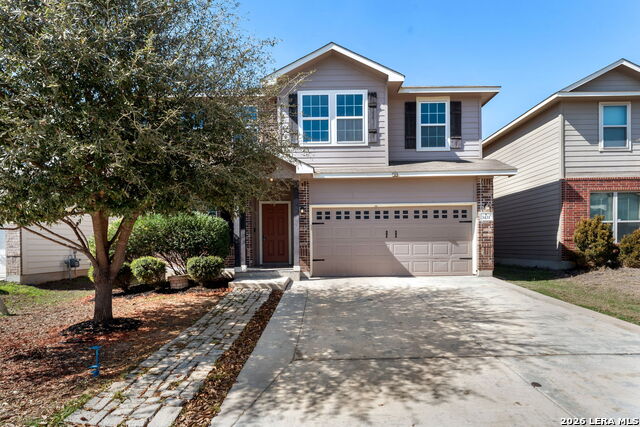
Welcome to this beautifully maintained 4-bedroom, 2.5-bath home that perfectly blends space, comfort, and functionality for modern living. From the moment you step inside, you're greeted by a bright, open-concept layout that feels both inviting and spacious. The living area flows seamlessly into the dining space and kitchen, creating a warm and connected atmosphere. A dedicated office on the first floor offers the perfect work-from-home setup or versatile flex space. Upstairs, a generous loft provides endless possibilities-whether you envision a media room, game room, second living area, or home gym. The secondary bedrooms are well-sized and thoughtfully positioned, while the private primary suite serves as a relaxing retreat featuring dual vanities, a separate tub and shower, and a large walk-in closet. Step outside to enjoy the expansive backyard with a covered patio-perfect for quiet mornings or creating your own outdoor oasis. With tasteful updates, fresh finishes, and plenty of room to grow, this home offers the ideal balance of style and practicality. Schedule your showing today and experience all it has to offer.
Seller's Representative
Marti Realty Group
Similar Listings




Schools
Walk Score

© 2026 LERA MLS. All rights reserved.
© 2026 LERA MLS. All rights reserved.
The data relating to real estate on this website comes in part from the Internet Data Exchange (IDX) Program of the LERA MLS. IDX information is provided exclusively for consumers' personal non-commercial use and may not be used for any purpose other than to identify prospective properties consumers may be interested in purchasing. All Information Is Deemed Reliable But Is Not Guaranteed Accurate.
LERA MLS data last updated at July 14, 2026, 8:24 PM CT
Real Estate IDX Powered by iHomefinder