
3431 SKYLINE VILLAGE DRIVE, HOUSTON, TX 77057
Homes for sale in Houston.
Homes for sale in 77057.
3431 Skyline Village Drive
Houston, TX 77057
List Price$369,900
Listing #80457837
3
Bedrooms
3 full, 1 partial
Bathrooms
2,570
Square Feet
House
Type
About This Property
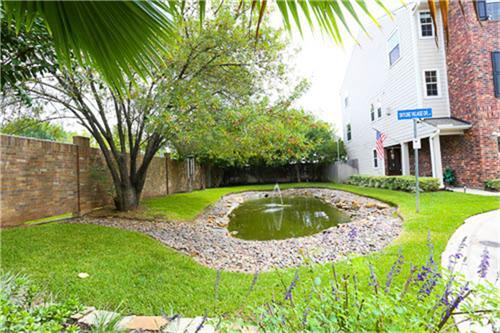
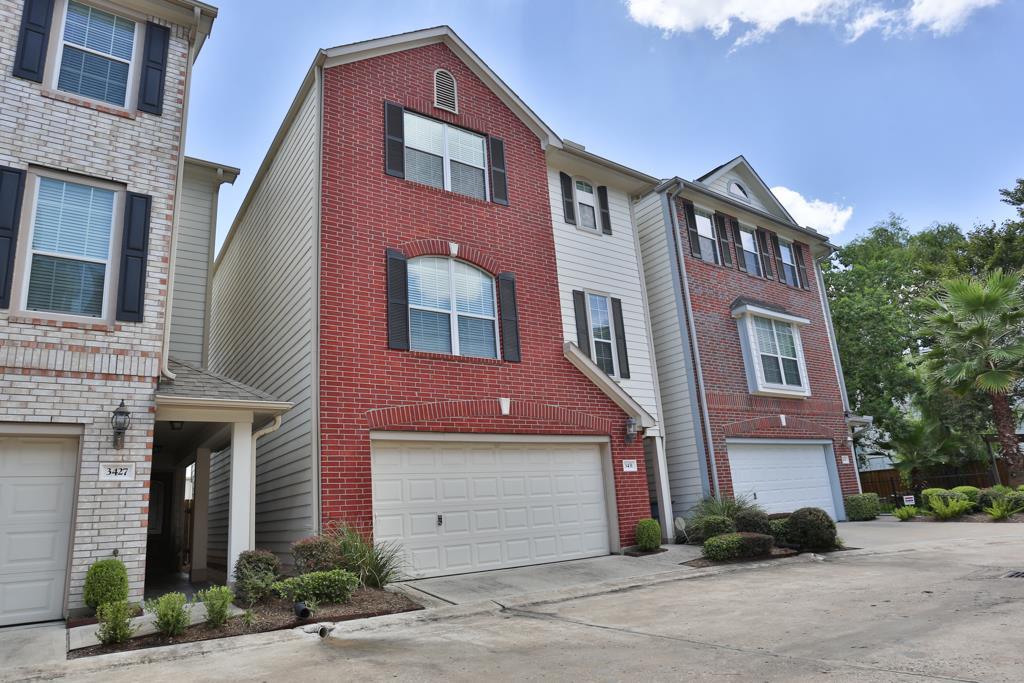
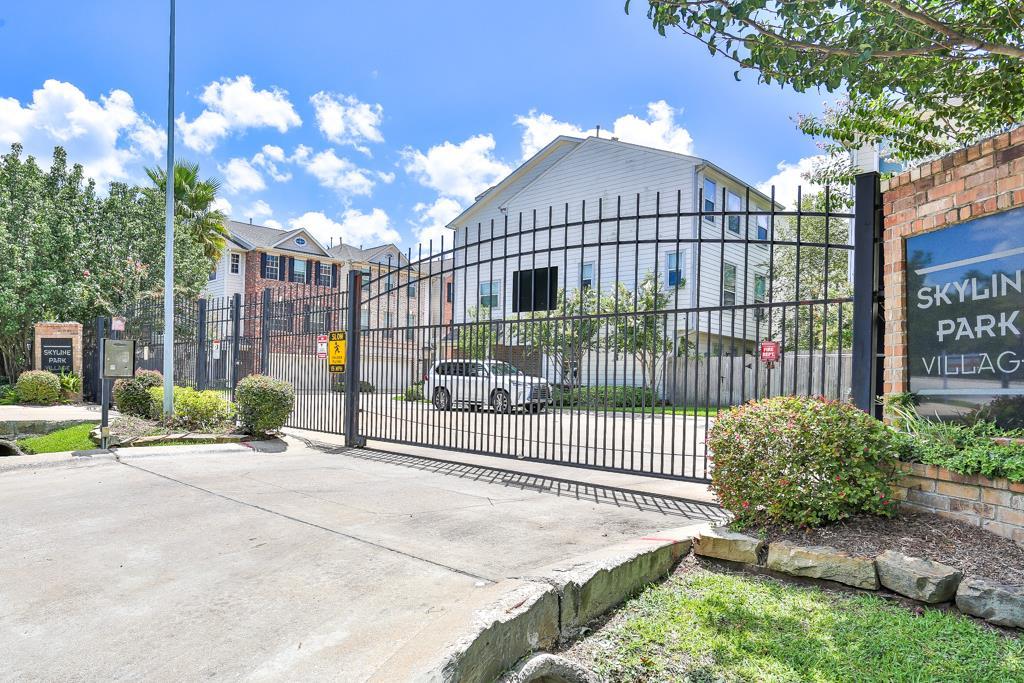
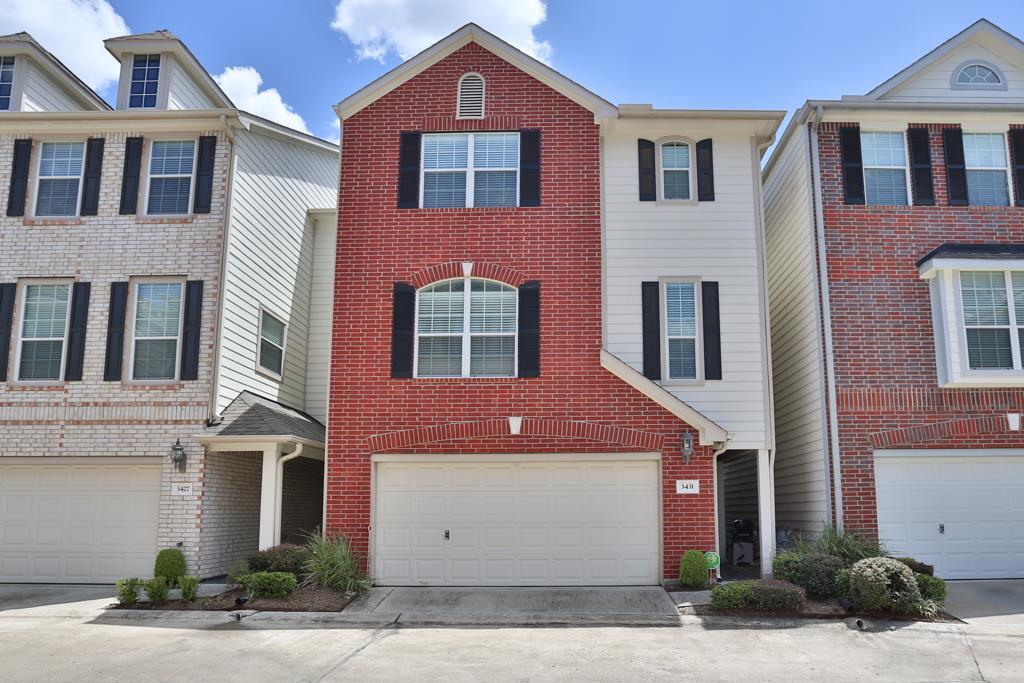
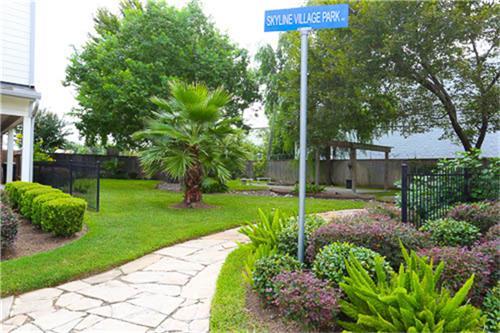
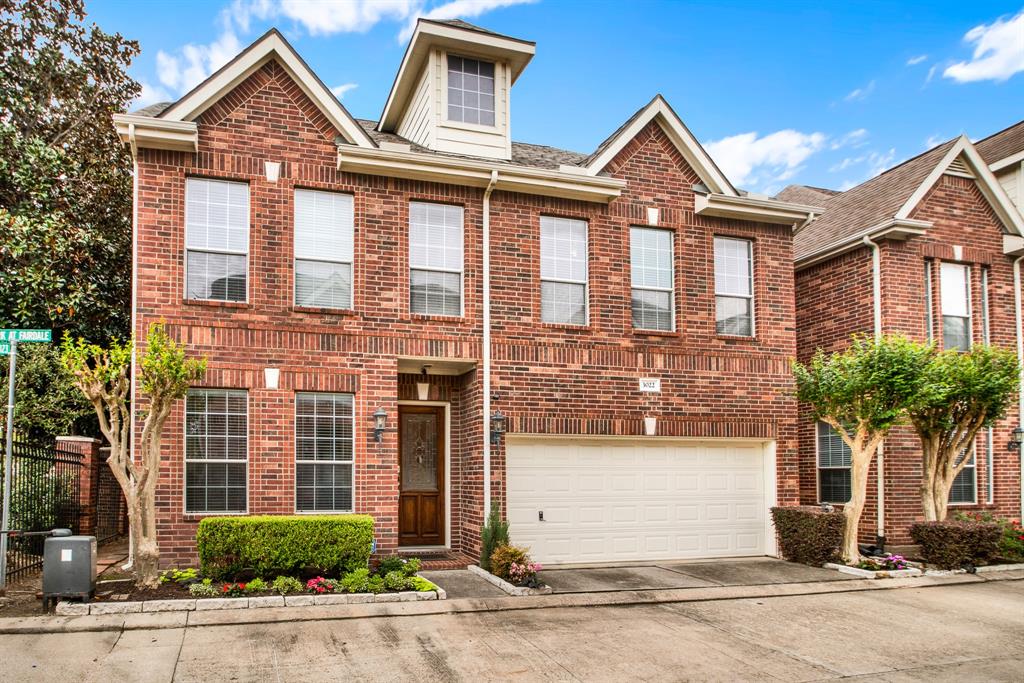
LOCATION LOCATION LOCATION! Gorgeous 3 story, 3 bed, 3.5 bath, 2 car-garage Freestanding house with many of upgrades in Gated subdivision. Centrally located next to HWY 59, 610 Loop, Westpark Toll, Galleria, instant access to Downtown. Every room has its own full bath & walk-in closet, hardwood floor. Biggest floor plan in this subdivision. Big island kitchen, Whirlpool SS appliances, upgraded chef vent hood, plenty of cabinets. Upgraded noise and storm proof windows and 2 zone HVAC saves money on Electricity. Recent AC unit installed, recent frameless glass shower installed in primary bath, recent carpet upstairs. Plenty of guests parking, quaint park & fish pond inside this gated community. Low HOA fee incl. water and yard maint. Whirlpool Fridge, Washer and Dryer included. Long term good tenant currently occupied until August 2025! Please Do Not disturb. NEVER BEEN FLOODED
Property Features
Location Information
County
Harris
Longitude
-95.486248
LegalSubdivision
OTHER - 77057
Geo Market Area
Galleria
MLS Area
22
Subdivision
SKYLINE PARK VILLAGE
Latitude
29.727532
Directions
From the Galleria to 59 South, exit Fountainview Dr, turn Right on Fountainview, turn left on Skyline Dr. Skyline Park Village subdivision is on the left.
Interior Features
Primary Bedroom on Main
Yes
Primary Bathroom Description
Primary Bath: Double Sinks, Primary Bath: Jetted Tub, Primary Bath: Separate Shower
Total Rooms
9
1/2 Baths
1
Room Descriptions
Utility, Primary Bath, 13x9 Breakfast, 14x14 Kitchen, 15X11 Bedroom, 15X13 Bedroom, 16X14 Primary Bedroom, 20x11 Dining Room, 24x15 Living Room
Has Fireplace
Yes
Bedroom Description
Primary Bed - 1st Floor, Primary Bed - 3rd Floor
Fireplace Description
Gaslog Fireplace
Exterior Features
Style
Traditional
Garage Spaces
2
Stories
3
Has a Pool
No
Is New Construction
No
Acre Range
0 Up To 1/4 Acre
Exterior
Controlled Subdivision Access, Fully Fenced, Patio/Deck
Lot Description
Subdivision Lot
Siding
Brick, Wood
Lot Size in Acres
0
Parking Description
Attached Garage
Lot Size in Sq. Ft.
1,424
Has Garage
Yes
Is One Story
No
School
School District
Houston
Middle School
TANGLEWOOD MIDDLE SCHOOL
Elementary School
PILGRIM ACADEMY
High School
WISDOM HIGH SCHOOL
Additional Information
Finance Available
Cash Sale, Conventional, FHA, Investor, Other, Owner Financing, Texas Veterans Land Board, USDA Loan, VA
Year Built
2009
Property Type
SFR
Status
Active
Property SubType
Single-Family
Similar Listings

Mortgage Calculator
$1,726
per month
30 Year Fixed. 3.52% Interest Rate.
Principal + Interest
$1,332
Monthly Tax
$308
Monthly Insurance
$86
yrs
%
$
$
Based on a fully amortized fixed rate loan. Ask your agent for the tax rates in your area. Insurance estimate is based on an average cost, your final premium cost will be determined by the type of coverage you select. This program only provides an estimate.
Schools
Walk Score
Real Estate IDX Powered by iHomefinder