
3430 TURTLE VILLAGE #101, SAN ANTONIO, TX 78230
Homes for sale in San Antonio.
Homes for sale in 78230.
List Price$174,900
3430 Turtle Village #101
San Antonio, TX 78230


Listing #1970130
2
Bedrooms
2 full
Bathrooms
1,179
Square Feet
Condo
Type
About This Property
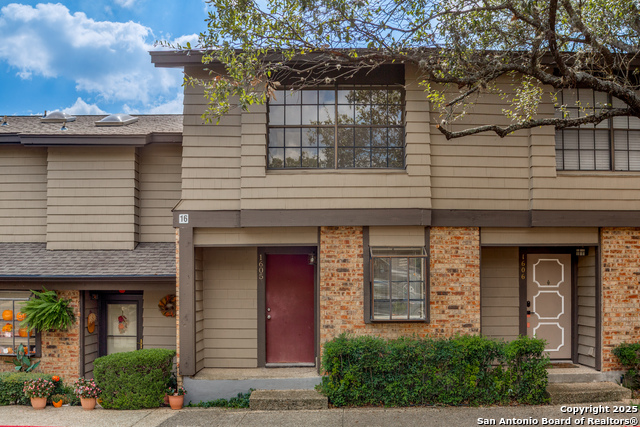
Comfort. Convenience. Community. Welcome home. Nestled along a shaded, treelined street this beautifully updated single story condo delivers the ultimate low maintenance lifestyle. This light filled 2 bedroom, 2bath residence has been thoughtfully upgraded. The kitchen shines with brand new stainless steel appliances and stunning quartz countertops, complemented by new sinks and faucets that complete the fresh, modern feel. New carpet and fresh interior paint. The remodeled primary bath is a true retreat, featuring a spacious walk-in shower and 2 granite vanities. Additional upgrades include a new GE clothes washer and a well-maintained HVAC system, giving buyers complete peace of mind from the moment they move in. Step outside to your own private covered patio, ideal for morning coffee or evening entertaining. A designated covered carport parking space sits directly in front of the unit for added convenience, and the sparkling community pool is just steps away making every day feel like a resort stay. The HOA covers water, trash, landscaping, and pool access, making this one of the most stress free and affordable ownership opportunities in San Antonio. Located less than one mile from IH-10 with quick access to SA Medical Center, premier shopping, & dining, this property checks every box for first-time buyers, downsizers, investors, med students and anyone seeking a turnkey San Antonio home in a prime location.
Virtual Tour
Listing Courtesy of Meghan Pelley, All City San Antonio Registered Series (210) 232-3666
Property Features
Location Information
County
Bexar
Subdivision
HIDDEN CREEK
MLS Area
0500
Interior Features
Room Dimensions
Living: 21x11, Kitchen: 13x11, MasterBR: 13x11, BR2: 12x11
Fireplace Description
Living Room, Wood Burning
Interior
One Living Area, Living/Dining Combo, Eat-In Kitchen, Breakfast Bar, Utility Area Inside, 1st Floort Level/No Steps, Open Floor Plan, Cable TV Available, All Bedrooms Downstairs, Walk In Closets, Not Applicable
Heating
Central
Master Bedroom Description
Downstairs, Outisde Access, Walk-In Closet, Full Bath
Heating Fuel
Electric
Master Bathroom Description
Shower Only, Double Vanity
Cooling
One Central
Has Dining Room
Yes
Floors
Carpeting, Ceramic Tile
Has Family Room
Yes
Total Number of Units
1
Amenities
Pool
Accessibility
Low Pile Carpet, Near Bus Line, First Floor Bath, Fir
Exterior Features
Stories
2
Security System
Not Applicable
Exterior
Stone/Rock
Parking Description
None/Not Applicable
Sewer Supplier
Condo
Has Garage
No
Water Supplier
Condo
Has a Pool
Yes
Electric Supplier
CPS Energy
Is One Story
Yes
School
School District
Northside
Jr. High School
Hobby William P.
Elementary School
Colonial Hills
High School
Clark
Additional Information
Property Type
CND
Fees Include
Some Utilities, Insurance Limited, Condo Mgmt, Common Area Liability, Common Maintenance, Trash Removal
Year Built
1983
HOA Fee
$465.14
Status
New
HOA Frequency
Monthly
Complex Name
HIDDEN CREEK
Similar Listings


Mortgage Calculator
$815
per month
30 Year Fixed. 3.52% Interest Rate.
Principal + Interest
$630
Monthly Tax
$145
Monthly Insurance
$40
yrs
%
$
$
Based on a fully amortized fixed rate loan. Ask your agent for the tax rates in your area. Insurance estimate is based on an average cost, your final premium cost will be determined by the type of coverage you select. This program only provides an estimate.
Schools
Walk Score

© 2026 LERA MLS. All rights reserved.
© 2026 LERA MLS. All rights reserved.
The data relating to real estate on this website comes in part from the Internet Data Exchange (IDX) Program of the LERA MLS. IDX information is provided exclusively for consumers' personal non-commercial use and may not be used for any purpose other than to identify prospective properties consumers may be interested in purchasing. All Information Is Deemed Reliable But Is Not Guaranteed Accurate.
LERA MLS data last updated at May 27, 2026, 8:10 PM CT
Real Estate IDX Powered by iHomefinder