
3422 STONEY MIST DRIVE, SUGAR LAND, TX 77479
Homes for sale in Sugar Land.
Homes for sale in 77479.
3422 Stoney Mist Drive
Sugar Land, TX 77479
List Price$728,000
Listing #91458545
4
Bedrooms
3 full, 1 partial
Bathrooms
3,556
Square Feet
House
Type
About This Property
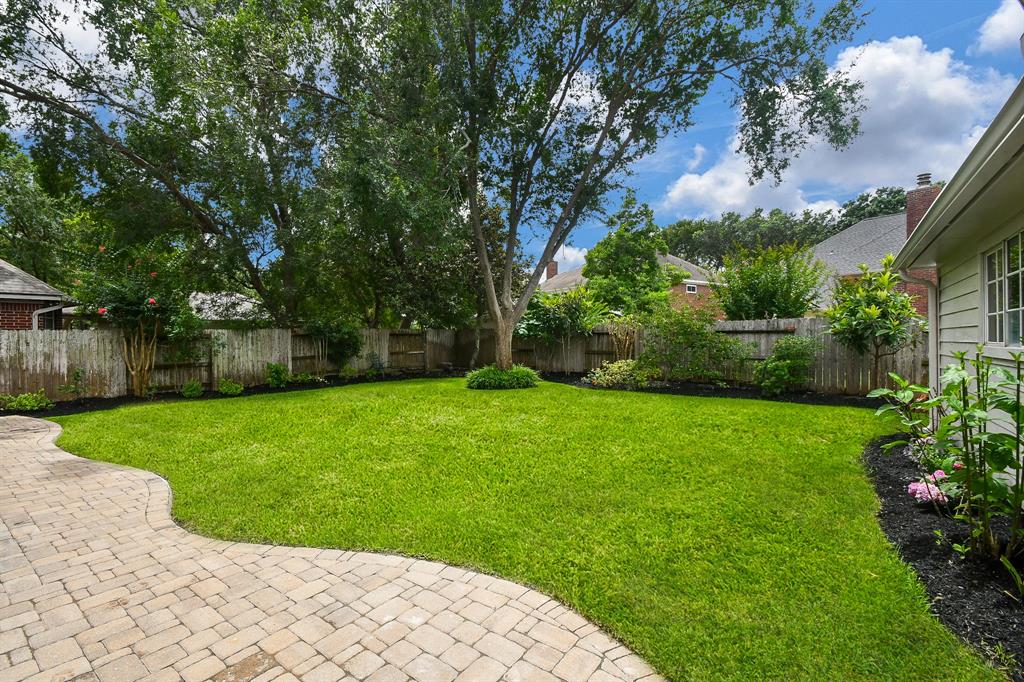
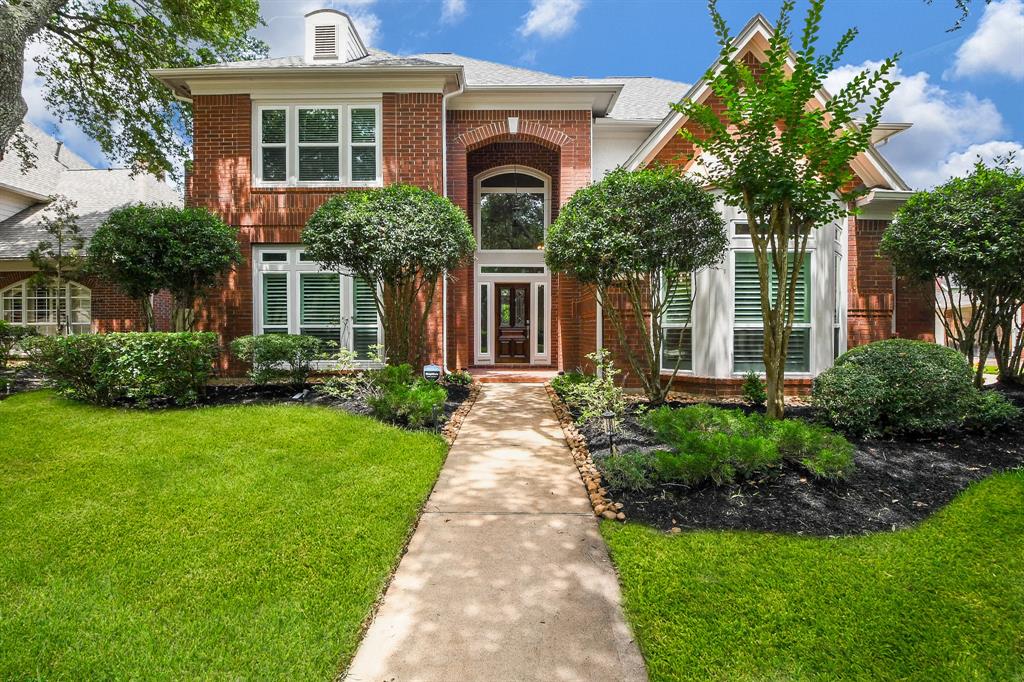
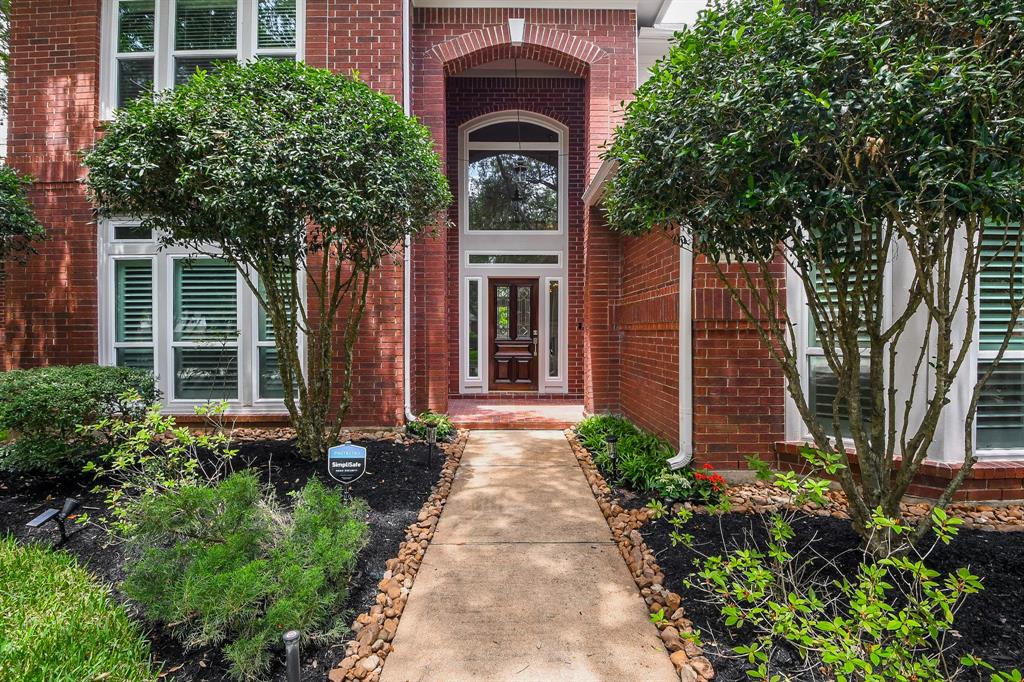
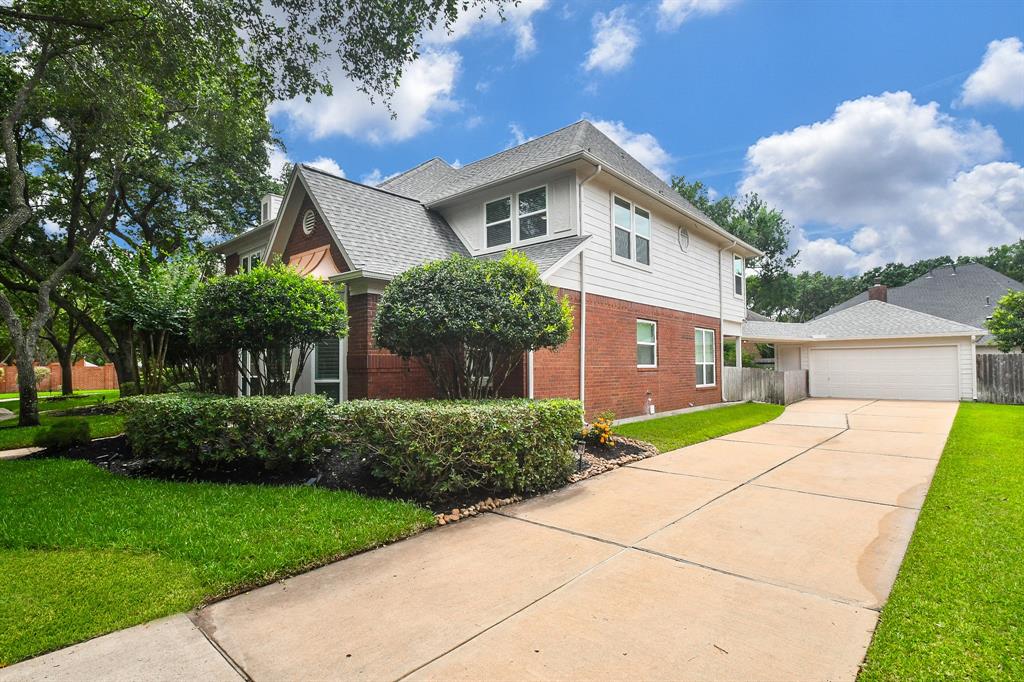
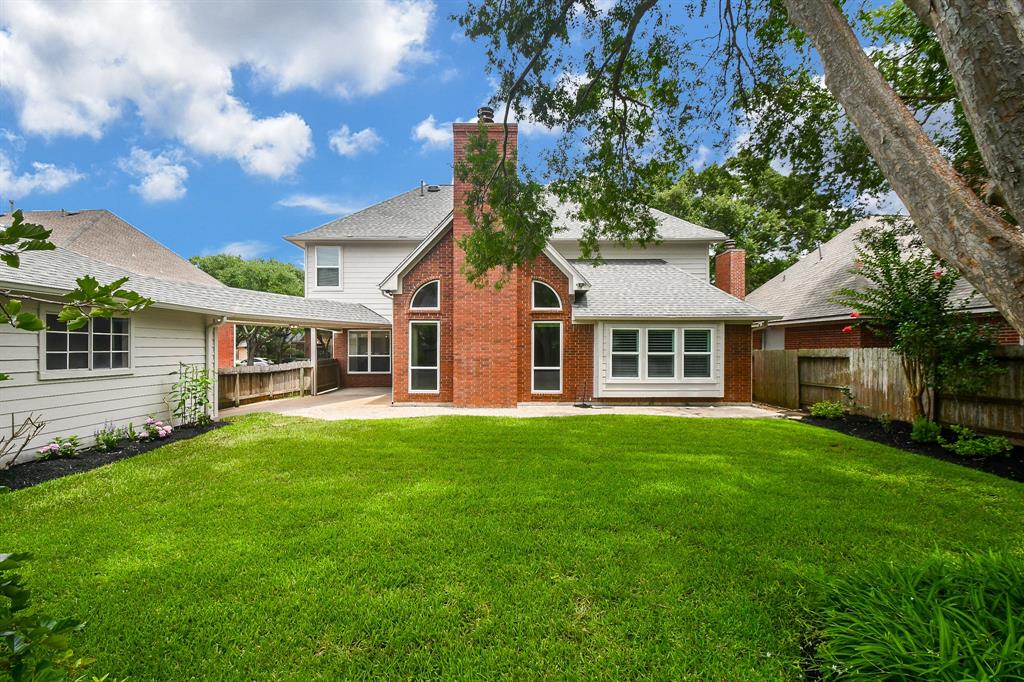
Discover this meticulously renovated home featuring over $150K in upgrades! This immaculate, move-in ready home offers a bright open floor plan with soaring ceilings, elegant staircase, sizeable formal dining & a private office with French doors and built-ins. The stunning kitchen opens to the spacious living and breakfast area, featuring quartz countertops, soft-close cabinetry, style lighting, oversized sink, & stainless-steel appliances. Primary suite includes double vanities, his/her closets, a spa-inspired tub & walk-in shower. Upstairs offers a large game room w/3 generously sized bedroom. No carpet, new flooring, double-E windows, blinds, shutters, fresh paint, 2024 roof, 2023 electrical panel, renovated baths with new plumbing fixtures/tubs/toilets, finished garage with stair up storage, & more. Located at a quiet mature cul-de-sac, minutes from Hwy 59, shopping, dining & parks. Zoned to top-rated Colony Meadows Elem, Fort Settlement MS, & Clements HS. A rare find--must see!
Open House
Sunday, Jun 1
2:00 PM - 4:00 PM
Property Features
Location Information
County
Fort Bend
Geo Market Area
Sugar Land South
MLS Area
29
Subdivision
Williams Glen
Latitude
29.565454
Directions
Take 59S, exit Sweetwater Blvd. Left on Sweetwater Blvd. Right on Elkins, left on Meadow Edge Dr. right on Stoney Mist Dr. House is on the right of cul-de-sac.
Longitude
-95.633103
Master Planned Community
First Colony
Interior Features
Primary Bedroom on Main
Yes
Primary Bathroom Description
Primary Bath: Double Sinks, Primary Bath: Separate Shower, Primary Bath: Soaking Tub, Secondary Bath(s): Tub/Shower Combo
Total Rooms
11
1/2 Baths
1
Room Descriptions
11x12 Breakfast, 12x11 Bedroom, 13x13 Dining Room, 13x14 Bedroom, 14x13 Kitchen, 15x14 Bedroom, 15x14 Game Room, 15x14 Home Office/Study, 16x17 Primary Bedroom, 25x16 Family
Has Fireplace
Yes
Bedroom Description
Primary Bed - 1st Floor
Exterior Features
Style
Traditional
Garage Spaces
2
Stories
2
Has a Pool
No
Is New Construction
No
Acre Range
0 Up To 1/4 Acre
Exterior
Partially Fenced, Patio/Deck, Sprinkler System
Lot Description
Cul-De-Sac
Siding
Brick
Lot Size in Acres
0.229
Parking Description
Detached Garage
Lot Size in Sq. Ft.
9,973
Has Garage
Yes
Is One Story
No
School
School District
Fort Bend
Middle School
FORT SETTLEMENT MIDDLE SCHOOL
Elementary School
COLONY MEADOWS ELEMENTARY SCHOOL
High School
CLEMENTS HIGH SCHOOL
Additional Information
Finance Available
Cash Sale, Conventional, FHA, VA
Year Built
1991
Property Type
SFR
Status
Active
Property SubType
Single-Family
Similar Listings
Mortgage Calculator
$3,398
per month
30 Year Fixed. 3.52% Interest Rate.
Principal + Interest
$2,623
Monthly Tax
$606
Monthly Insurance
$169
yrs
%
$
$
Based on a fully amortized fixed rate loan. Ask your agent for the tax rates in your area. Insurance estimate is based on an average cost, your final premium cost will be determined by the type of coverage you select. This program only provides an estimate.
Schools
Walk Score
Real Estate IDX Powered by iHomefinder