
342 PERSHING, SAN ANTONIO, TX 78209
Homes for sale in San Antonio.
Homes for sale in 78209.
342 pershing
San Antonio, TX 78209
List Price$2,100Rental
Listing #1881270
2
Bedrooms
2 full
Bathrooms
1,336
Square Feet
Rental
Type
About This Property
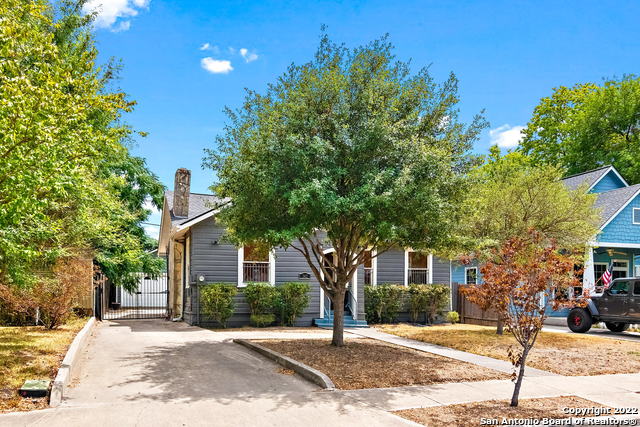
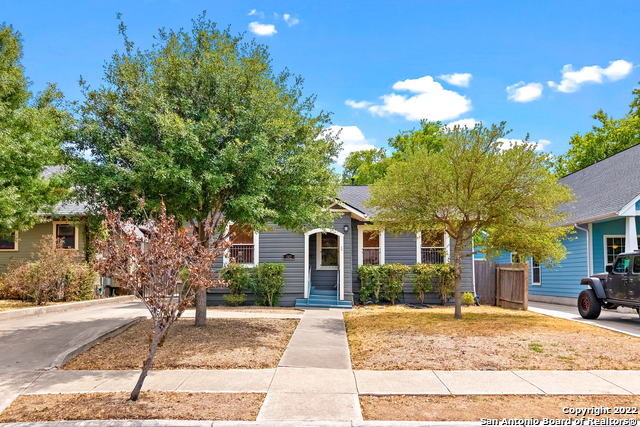
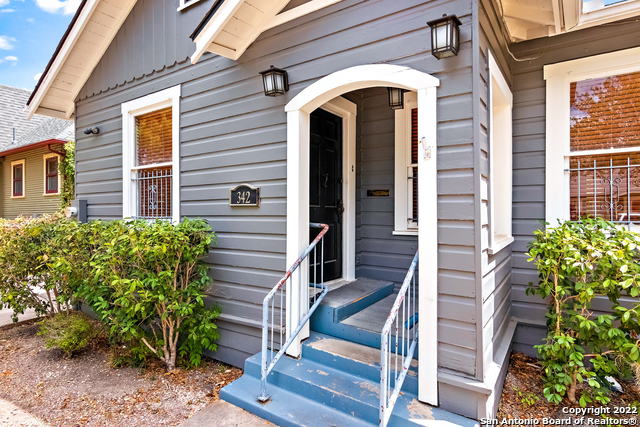
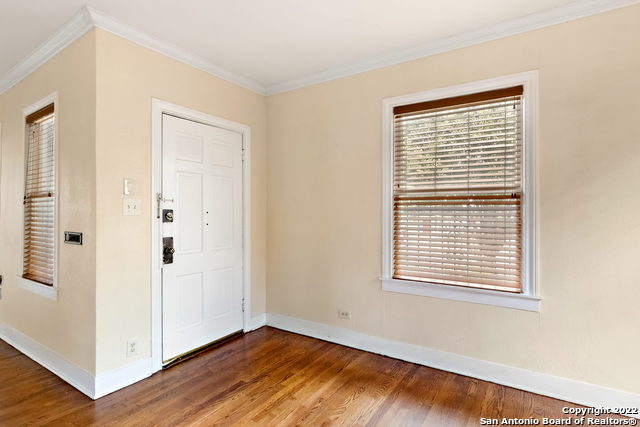
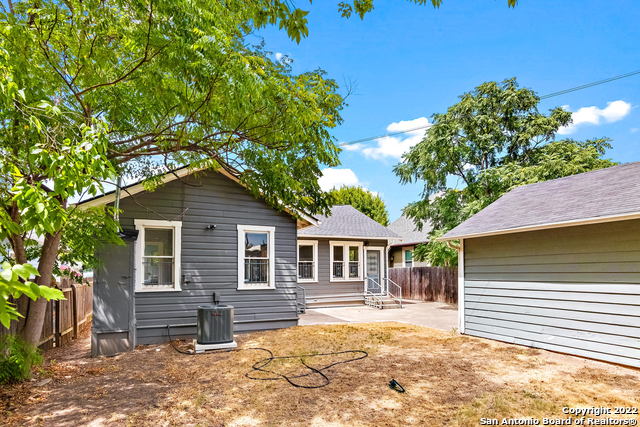
Timeless Elegance Meets Modern Convenience in Mahnke Park/Alamo Heights Discover the perfect blend of classic charm and modern luxury in this exquisite 2-bedroom, 2-bathroom home, ideally situated at the border of Mahnke Park and Alamo Heights. Embrace urban living with a location that offers the best of both worlds-peaceful residential vibes and quick access to vibrant city life. This home welcomes you with beautiful hardwood floors and soaring ceilings, creating an inviting and airy ambiance. The large bedrooms are bathed in natural light, offering tranquil retreats at the end of your day. A versatile pass-through room provides the flexibility to serve as an additional bedroom or a productive home office, catering to your unique lifestyle needs. Step outside and enjoy the convenience of being just a short stroll away from Breckenridge Park's lush greenery, a variety of restaurants, and bustling businesses. For culinary enthusiasts, the luxury grocery store Central Market is nearby, ensuring gourmet ingredients are always within reach. Additionally, the celebrated Pearl district is just a five-minute drive away, offering an array of dining and entertainment options. Your privacy and security are paramount, with the property fully enclosed by an automatic iron gate. The spacious 2-car garage ensures your vehicles are both protected and easily accessible. With its perfect location and blend of timeless elegance with modern comforts, this home offers an unparalleled opportunity for urban living at its finest.
Listing Courtesy of Deanna Kaplen, Keller Williams Heritage (210) 275-6509
Property Features
Location Information
County
Bexar
MLS Area
1300
Map Code
583C8
Subdivision
MAHNCKE PARK
Interior Features
Room Dimensions
Dining: 12x10, Living: 19x13, Kitchen: 17x9, MasterBR: 15x12, BR2: 14x11
Heating
Central
Interior
One Living Area, Liv/Din Combo, Eat-In Kitchen, Two Eating Areas, Utility Room Inside, 1st Floor Lvl/No Steps, High Ceilings, High Speed Internet
Heating Fuel
Natural Gas
Master Bedroom Description
DownStairs, Ceiling Fan, Full Bath
Cooling
One Central
Master Bathroom Description
Shower Only
Floors
Ceramic Tile, Wood
Amenities
None
Exterior Features
Style
Historic/Older
Electric Supplier
CPS
Roof
Composition
Parking Description
Two Car Garage
Water / Sewer
Water System, Sewer System
Pool Description
None
Sewer Supplier
SAWS
Lot Description
0.139
Water Supplier
SAWS
School
School District
San Antonio I.S.D.
Jr. High School
Mark Twain
Elementary School
Lamar
High School
Fox Tech
Additional Information
Property Type
RNT
Fees Include
Ceiling Fans, Washer Connection, Dryer Connection, Dryer, Stove/Range, Refrigerator, Disposal, Dishwasher, Vent Fan, Gas Water Heater, Garage Door Opener
Year Built
1928
Miscellaneous
Owner-Manager
Status
New
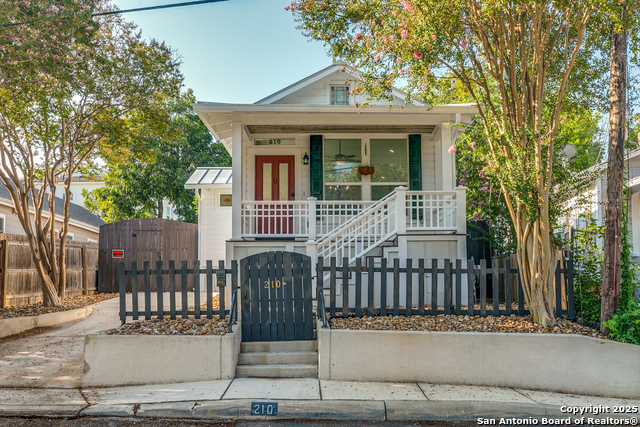
Similar Listings


Mortgage Calculator
$8
per month
30 Year Fixed. 3.52% Interest Rate.
Principal + Interest
$7
Monthly Tax
$1
Monthly Insurance
$0
yrs
%
$
$
Based on a fully amortized fixed rate loan. Ask your agent for the tax rates in your area. Insurance estimate is based on an average cost, your final premium cost will be determined by the type of coverage you select. This program only provides an estimate.
Schools
Walk Score
Real Estate IDX Powered by iHomefinder