
3413 KNIGHTON HILL DRIVE, HOUSTON, TX 77054
Homes for sale in Houston.
Homes for sale in 77054.
3413 Knighton Hill Drive
Houston, TX 77054
List Price$2,900Rental
Listing #66441538
3
Bedrooms
2 full, 1 partial
Bathrooms
2,133
Square Feet
Rental
Type
About This Property
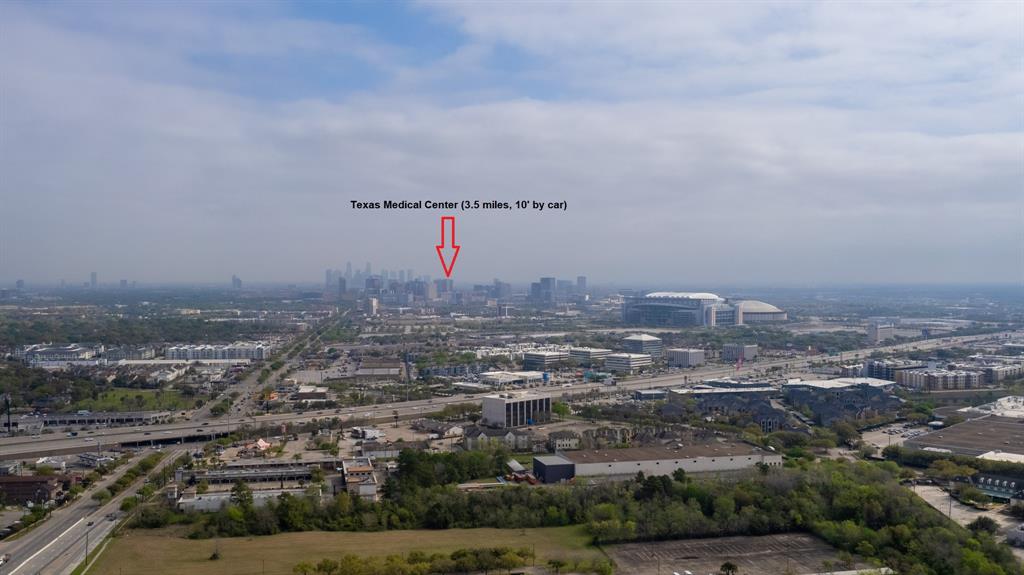
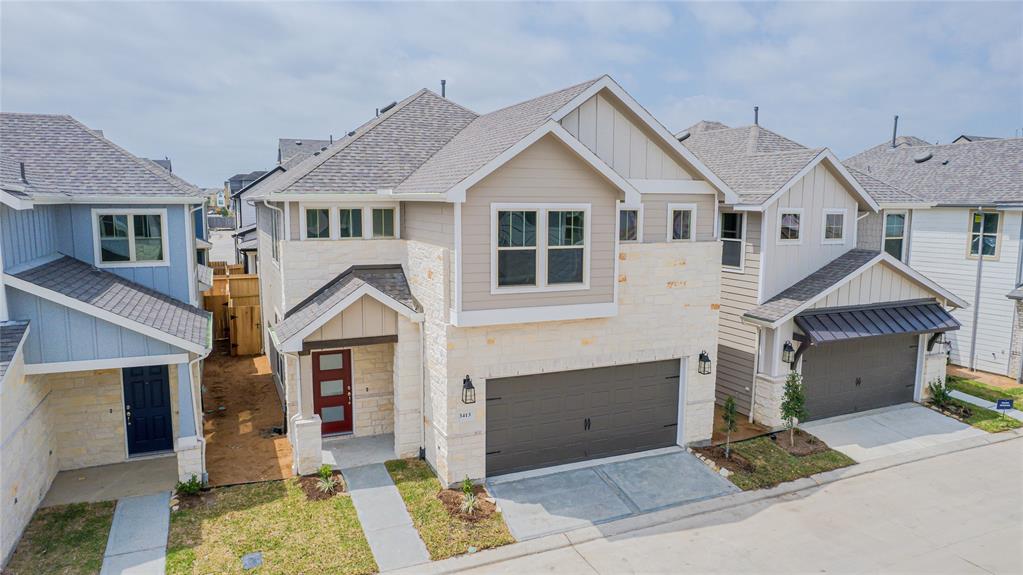
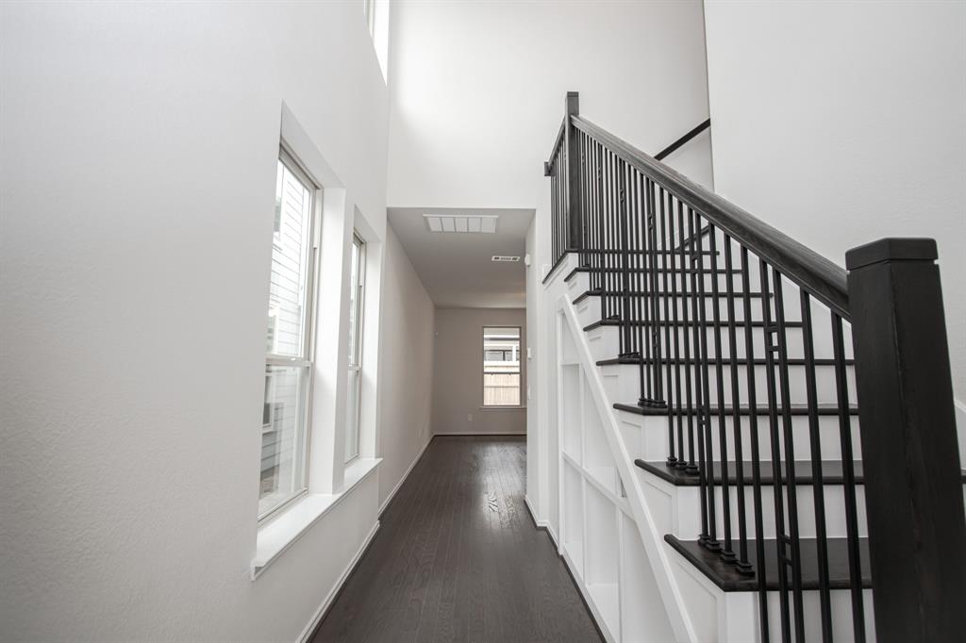
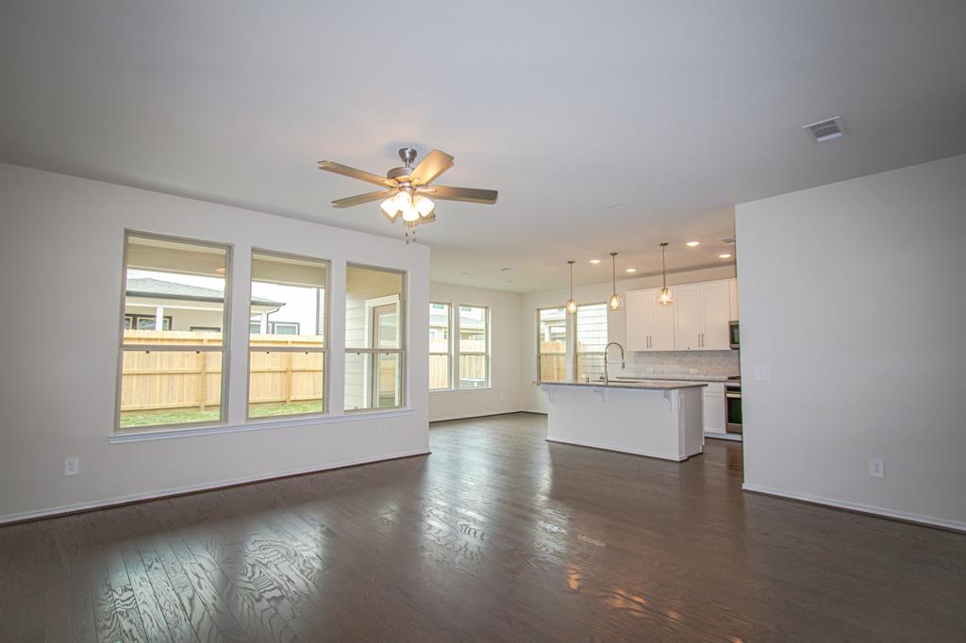
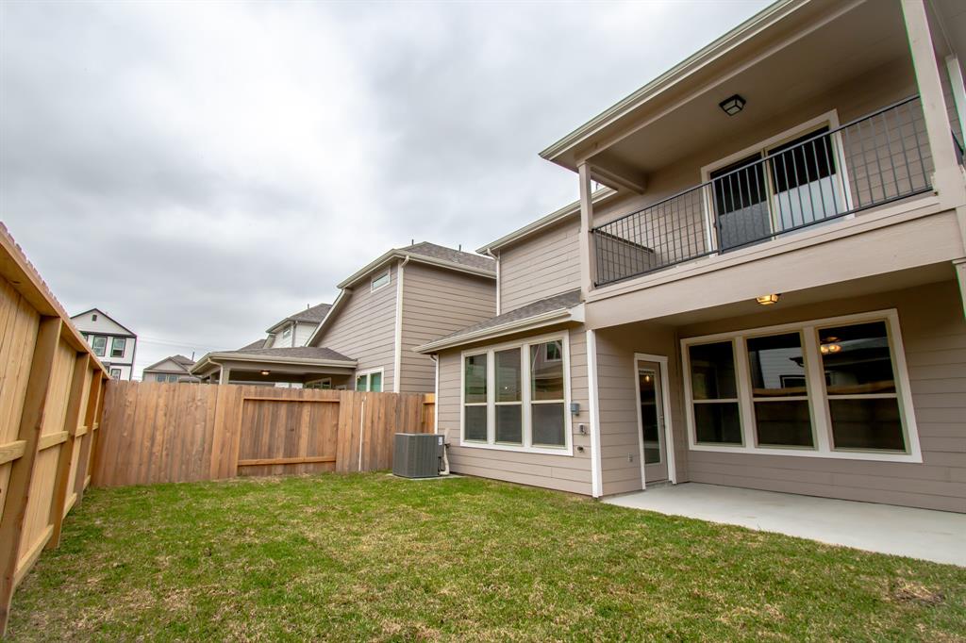
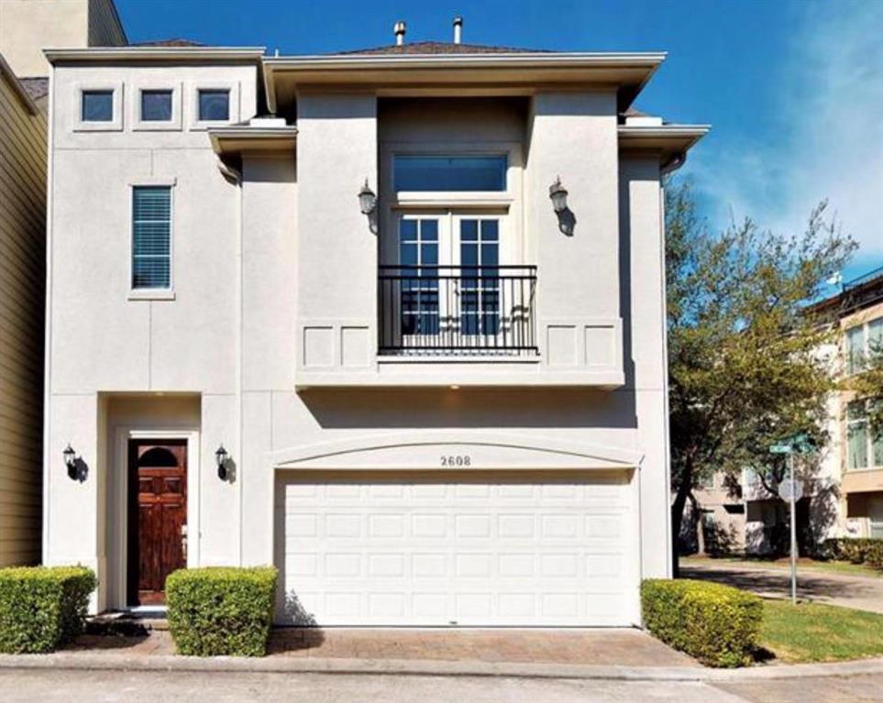
2 STORY HOME WITH BALCONY. Live in a gated community Avondale on South Main within a few minutes to the Texas Medical Center, The Galleria, University of Houston, Rice University. Close to NRG Stadium and Downtown Houston. This floor plan offers open concept, island kitchen, Laminate flooring, niche bookshelves and a study/home office. Primary bath features an extended shower with bench, separate tub and double vanity. Secondary bedrooms and hall bath. Upstairs game room. First floor features a study which is separated from the bedrooms for privacy. Amazing touches throughout this fabulous home! Walk to the community park area with a covered pavilion, area seating, a grill and access to a dog park. Comes with new stainless-steel appliances, refrigerator, washer and dryer. included.
Property Features
Location Information
County
Harris
Geo Market Area
Medical Center Area
MLS Area
18
Subdivision
Avondale on Main Street
Latitude
29.671281
Directions
From 288 South Frwy exit 610 West, exit South Main Street, exit West Bellfort, right on Avondale Terrace Dr., Left on Avondale View Dr., right on Harmon Smith Dr., right on Knighton Hill Dr.
Longitude
-95.431261
Interior Features
Total Rooms
6
Primary Bathroom Description
Primary Bath: Double Sinks, Primary Bath: Separate Shower, Secondary Bath(s): Shower Only
Room Descriptions
10x11 Home Office/Study, 14x11 Bedroom, 14x11 Bedroom, 14x15 Living Room, 14x7 Dining Room, 15x14 Primary Bedroom
1/2 Baths
1
Bedroom Description
All Bedrooms Up, Primary Bed - 2nd Floor
Has Fireplace
No
Exterior Features
Style
Contemporary/Modern
Garage Spaces
2
Stories
2
Has a Pool
No
Is New Construction
No
Lot Description
Subdivision Lot
Exterior
Back Yard Fenced
Lot Size in Acres
0.066
Parking Description
Attached Garage
Lot Size in Sq. Ft.
2,880
Has Garage
Yes
Is One Story
No
School
School District
Houston
Middle School
PERSHING MIDDLE SCHOOL
Elementary School
SHEARN ELEMENTARY SCHOOL
High School
MADISON HIGH SCHOOL (HOUSTON)
Additional Information
Property Type
RNT
Pets
Case By Case Basis
Property SubType
Rental
Security Deposit
2900
Year Built
2022
Lease Terms
Long Term, One Year
Status
Active
Similar Listings
Mortgage Calculator
$12
per month
30 Year Fixed. 3.52% Interest Rate.
Principal + Interest
$10
Monthly Tax
$2
Monthly Insurance
$0
yrs
%
$
$
Based on a fully amortized fixed rate loan. Ask your agent for the tax rates in your area. Insurance estimate is based on an average cost, your final premium cost will be determined by the type of coverage you select. This program only provides an estimate.
Schools
Walk Score
Real Estate IDX Powered by iHomefinder