
341 W AGARITA, SAN ANTONIO, TX 78212
Homes for sale in San Antonio.
Homes for sale in 78212.
List Price$475,000
341 W Agarita
San Antonio, TX 78212
Listing #1947079
3
Bedrooms
1 full, 1 partial
Bathrooms
2,315
Square Feet
House
Type
About This Property
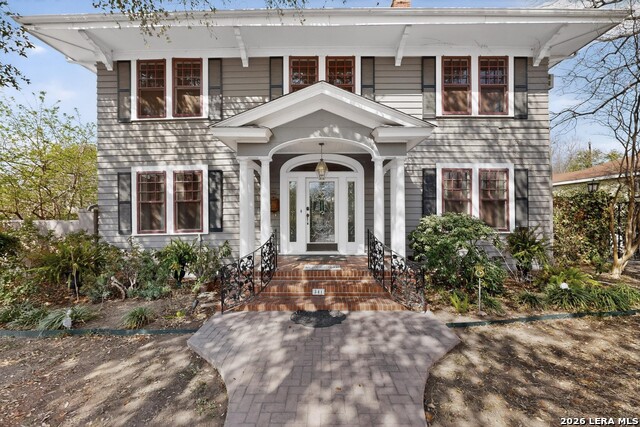
This Elegant Colonial Revival residence, located on an oversized corner lot in the Monte Vista historic district, retains many original 1920's architectural details while offering functional living spaces. Interior features include hardwood floors, crown molding, arched wood doors, two-car detached garage, high ceilings, and custom chandeliers. The floor plan provides multiple living and dining options: a family room with a wood-burning fireplace that opens to a formal dining area with original wood floors and large windows, a secondary breakfast eating area, and a flexible gameroom or study. The primary suite includes its own fireplace and is located adjacent to a separate study. Practical features include an interior laundry room, numerous built-in storage options, and a gas range, while plentiful windows help connect the interior spaces with the surrounding outdoors. Outside, the backyard offers a large covered wood deck, substantial hardscaping and a crystal-blue swimming pool, creating a layout suited for entertaining friends and family. The property is conveniently located near the Pearl District, downtown attractions, museums, parks, highly rated schools, restaurants and shopping centers.
Seller's Representative
Barrientos Properties
Similar Listings


Schools
Walk Score

© 2026 LERA MLS. All rights reserved.
© 2026 LERA MLS. All rights reserved.
The data relating to real estate on this website comes in part from the Internet Data Exchange (IDX) Program of the LERA MLS. IDX information is provided exclusively for consumers' personal non-commercial use and may not be used for any purpose other than to identify prospective properties consumers may be interested in purchasing. All Information Is Deemed Reliable But Is Not Guaranteed Accurate.
LERA MLS data last updated at July 23, 2026, 4:47 AM CT
Real Estate IDX Powered by iHomefinder