
341 INDIGO RUN DR, BULVERDE, TX 78163
Homes for sale in Bulverde.
Homes for sale in 78163.
List Price$498,777
341 INDIGO RUN DR
Bulverde, TX 78163

Listing #1964309
4
Bedrooms
2 full
Bathrooms
2,544
Square Feet
Type
About This Property
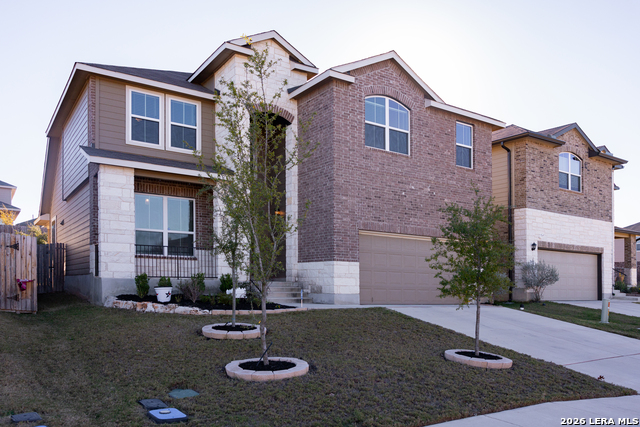
Hill Country Stone Home on 1.1 Acres in Indigo Run - Priced Over $160,000 Below Recent Neighborhood Sales This is not a typo. A 2,544 sq ft stone and metal roof home in one of Bulverde's most sought after subdivisions, listed at $498,777 while comparable homes on this same street have sold between $659,000 and $900,000. This is the rare chance to own in Indigo Run at a price point this neighborhood hasn't seen in years. The bones are bulletproof: a lifetime standing seam metal roof, 3 year old HVAC systems, near new water heater, and a clean foundation. Inside, vaulted ceilings with exposed beams open into a designer kitchen with decorative tile backsplash, center island, and stainless steel appliances. Arched doorways and copper pendant lighting give the main living areas real character. The primary suite features a bay window nook, walk in closet with built in shelving, and an updated bath with subway tile walk in shower and soaking tub. French doors lead to a massive covered deck overlooking mature live oaks and a stone fire pit area - all on 1.1 private acres. Four bedrooms, two full baths, a dedicated laundry room with utility sink, and a private upstairs room that works as a fourth bedroom or home office with its own balcony access. Zoned to Comal ISD. Move in this weekend. Schedule your private showing today - at this price, this one won't make it to next week.
Seller's Representative
eXp Realty
Similar Listings


Schools
Walk Score

© 2026 LERA MLS. All rights reserved.
© 2026 LERA MLS. All rights reserved.
The data relating to real estate on this website comes in part from the Internet Data Exchange (IDX) Program of the LERA MLS. IDX information is provided exclusively for consumers' personal non-commercial use and may not be used for any purpose other than to identify prospective properties consumers may be interested in purchasing. All Information Is Deemed Reliable But Is Not Guaranteed Accurate.
LERA MLS data last updated at August 7, 2026, 8:33 PM CT
Real Estate IDX Powered by iHomefinder