
341 INDIGO RUN, BULVERDE, TX 78163
Homes for sale in Bulverde.
Homes for sale in 78163.
341 Indigo Run
Bulverde, TX 78163
List Price$635,000



Listing #1862353
3
Bedrooms
2 full
Bathrooms
2,544
Square Feet
House
Type
About This Property
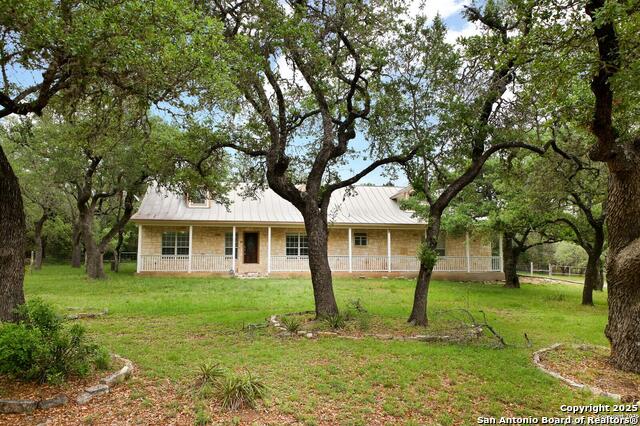
Welcome to this Absolutely stunning ranch-style home nestled in the desirable COMAL TRACE subdivision that offers a perfect blend of comfort, style, and functionality--This property boasts a spacious amount of living space on a generous 1.1-acre lot. Step inside to discover a warm and inviting interior filled with natural light--The well-designed floor plan features a first-floor primary bedroom with an updated primary bath--There's a private study on the second floor with a balcony that can double as a small fourth bedroom if needed--The living room is highlighted by a beautiful stone fireplace, vaulted ceilings, and French doors that add a touch of elegance--The kitchen is a chef's dream with an island layout, double ovens, and modern appliances, including a cooktop, microwave, dishwasher and updated countertops & backsplash. Going out the back door resembles a park-like backyard that is perfect for entertaining, complete with a covered patio, mature shady trees, and a sprinkler system--The Additional amenities include a two-car garage, energy-efficient heating and Less Than Two Year old A/C system along with a highly durable metal roof--You will also find access to neighborhood perks like a park/playground, jogging trails, BBQ grills, and a basketball court. Located in Comal ISD, with easy access to Hwy 46 and Smithson Valley Schools along with close proximity to 281, HEB, other shops & restaurants.
Listing Courtesy of Coy Tackitt, Malouff Realty, LLC (210) 286-7264
Property Features
Location Information
County
Comal
MLS Area
2612
Map Code
384E8
Subdivision
Comal Trace
Neighborhood Amenities
Park/Playground, Jogging Trails, BBQ/Grill, Basketbal
Interior Features
Room Dimensions
Dining: 14x14, Living: 22x20, Kitchen: 20x16, MasterBR: 16x16, BR2: 12x11, BR3: 13x11
Fireplace Description
One, Living Room, Wood Burning
Interior
One Living Area, Separate Dining Room, Island Kitchen, Study/Library, All Bedrooms Downstairs, Laundry Room, Walk in Closets, Attic - Partially Floored
Heating
Heat Pump
Master Bedroom Description
Split, DownStairs, Walk-In Closet, Ceiling Fan, Full Bath
Heating Fuel
Electric
Master Bathroom Description
Tub/Shower Separate, Double Vanity, Garden Tub
Cooling
One Central
Has Dining Room
Yes
Floors
Carpeting, Ceramic Tile, Laminate
Has Family Room
Yes
Exterior Features
Style
Traditional
Water Supplier
CLWSC
Construction
Pre-Owned
Electric Supplier
Pedernales
Exterior
Covered Patio, Partial Sprinkler System, Has Gutters, Mature Trees, Ranch Fence
Parking Description
Two Car Garage
Manufacturer
Ukn
Has Garage
Yes
Foundation
Slab
Garage Spaces
2
Roof
Metal
Pool/Spa Description
None
Water / Sewer
Septic, Co-op Water
Lot Size
1.1
Sewer Supplier
Septic
Lot Description
1 - 2 Acres, Partially Wooded, Mature Trees (ext feat), Gently Rolling
School
School District
Comal
Jr. High School
Smithson Valley
Elementary School
Bill Brown
High School
Smithson Valley
Additional Information
Proposed Terms
Conventional, FHA, VA, Cash
Is Short Sale
No
Property Type
SFR
HOA Fee
$350
Property SubType
Single Family Detached
HOA Frequency
Annually
Year Built
2000
Miscellaneous
No City Tax, Cluster Mail Box, School Bus
Status
Active
Similar Listings


Mortgage Calculator
$2,965
per month
30 Year Fixed. 3.52% Interest Rate.
Principal + Interest
$2,288
Monthly Tax
$529
Monthly Insurance
$148
yrs
%
$
$
Based on a fully amortized fixed rate loan. Ask your agent for the tax rates in your area. Insurance estimate is based on an average cost, your final premium cost will be determined by the type of coverage you select. This program only provides an estimate.
Schools
Walk Score

© 2026 LERA MLS. All rights reserved.
© 2026 LERA MLS. All rights reserved.
The data relating to real estate on this website comes in part from the Internet Data Exchange (IDX) Program of the LERA MLS. IDX information is provided exclusively for consumers' personal non-commercial use and may not be used for any purpose other than to identify prospective properties consumers may be interested in purchasing. All Information Is Deemed Reliable But Is Not Guaranteed Accurate.
LERA MLS data last updated at January 21, 2026, 8:12 PM CT
Real Estate IDX Powered by iHomefinder