
3408 NORTHMOOR ST #25, SAN ANTONIO, TX 78230
Homes for sale in San Antonio.
Homes for sale in 78230.
List Price$243,500
3408 Northmoor St #25
San Antonio, TX 78230
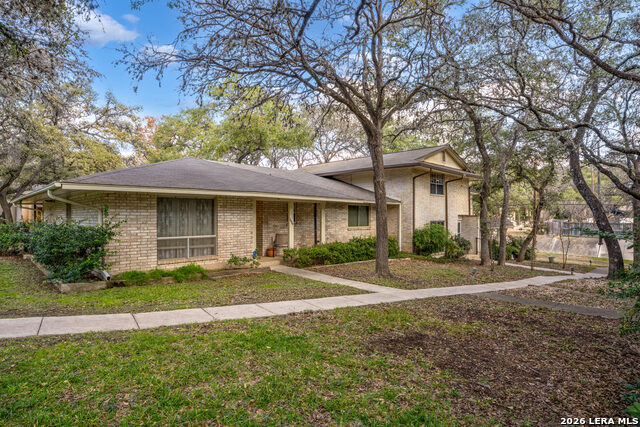
Listing #1936893
3
Bedrooms
2 full, 1 partial
Bathrooms
1,736
Square Feet
Condo
Type
About This Property
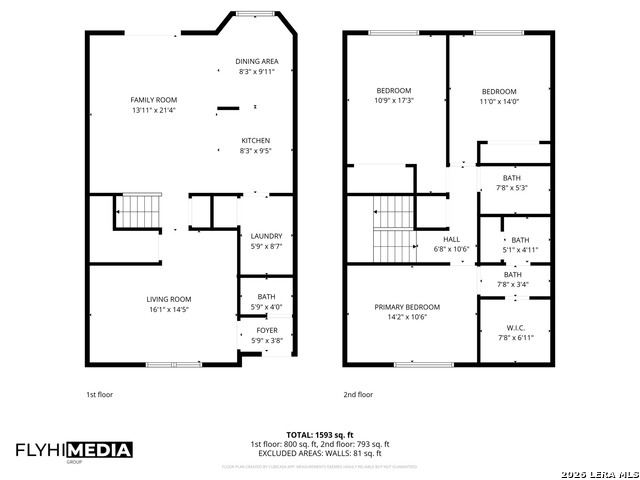
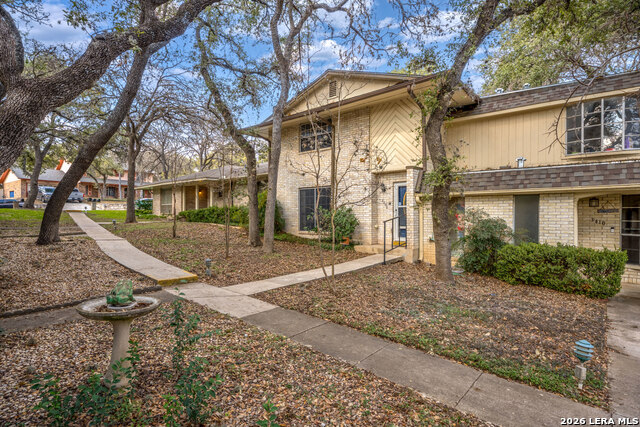
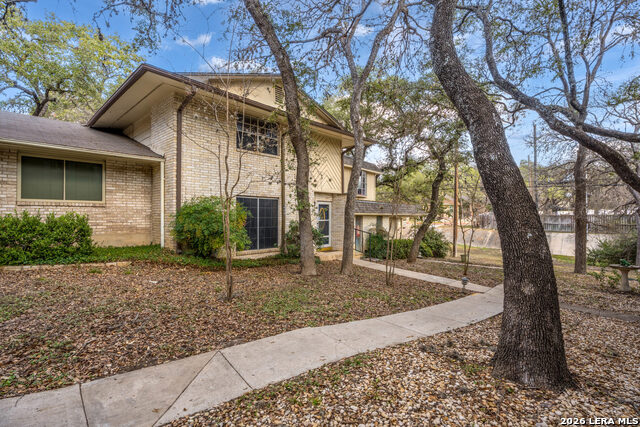
SELLER OFFERING SIX MONTHS OF PAID HOA FEES! Beautifully renovated garden-style condo in the heart of San Antonio! This two-level townhome offers a functional layout with space to live, work, and unwind comfortably. The main floor features multiple living and dining areas with a seamless flow into the updated kitchen, complete with modern cabinetry, granite countertops, and a dedicated breakfast nook. Fresh interior paint throughout gives the home a crisp, move-in-ready feel. A stylish new vanity enhances the downstairs half bath, while upstairs you'll find wood laminate flooring, generously sized bedrooms, oversized closets, and abundant storage. The primary bathroom vanity has been updated, and the guest bathroom has been fully renovated for a clean, modern finish. Enjoy your own private courtyard patio - a perfect tucked-away outdoor retreat - along with the flexibility of a detached two-car garage, a rare find in condo living. The oversized utility room adds even more everyday convenience. The HOA maintains exterior upkeep, landscaping, pool, clubhouse, and even covers the water bill, making for truly low-maintenance living. Preferred lender is also offering up to 1% toward closing costs or interest rate buy-down for qualified buyers.
Listing Courtesy of Natasha Diaz, Barlowe Daly Realty (210) 445-7956
Property Features
Location Information
County
Bexar
MLS Area
0500
Interior Features
Room Dimensions
Living: 17x15, Kitchen: 10x8, Family: 14x18, MasterBR: 12x15, BR2: 11x15
Fireplace Description
Not Applicable
Interior
Two Living Area, Separate Dining Room, Eat-In Kitchen, Walk-In Pantry, Utility Area Inside, All Bedrooms Upstairs, 1st Floort Level/No Steps, Cable TV Available, Laundry Main Level, Laundry Room, Walk In Closets, Attic - Access only
Heating
Central
Master Bedroom Description
Upstairs
Heating Fuel
Natural Gas
Master Bathroom Description
Single Vanity
Cooling
One Central
1/2 Baths
1
Floors
Ceramic Tile, Laminate
Has Dining Room
Yes
Total Number of Units
115
Has Family Room
Yes
Accessibility
Doors-Pocket, Doors-Swing-In, Doors w/Lever Handles,
Amenities
Clubhouse, Pool, Near Shopping
Exterior Features
Stories
2
Security System
Burglar Alarm
Exterior
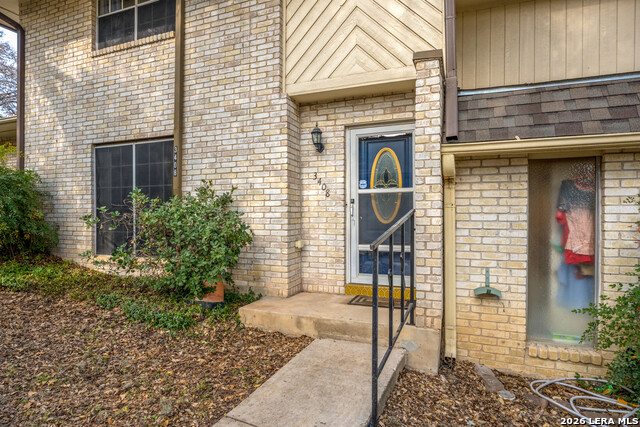
Brick, Siding
Parking Description
Two Car Garage, Oversized
Sewer Supplier
SAWS
Has Garage
No
Water Supplier
SAWS
Garage Spaces
2
Electric Supplier
CPS
Has a Pool
Yes
School
School District
Northside
Jr. High School
Hobby William P.
Elementary School
Colonies North
High School
Clark
Additional Information
Property Type
CND
Fees Include
Some Utilities, Insurance Limited, Condo Mgmt, Common Area Liability, Common Maintenance
Year Built
1972
HOA Fee
$600
Status
Price Change
HOA Frequency
Monthly
Complex Name
TURTLE CREEK VILLAGE CONDOMINIUM ASSN
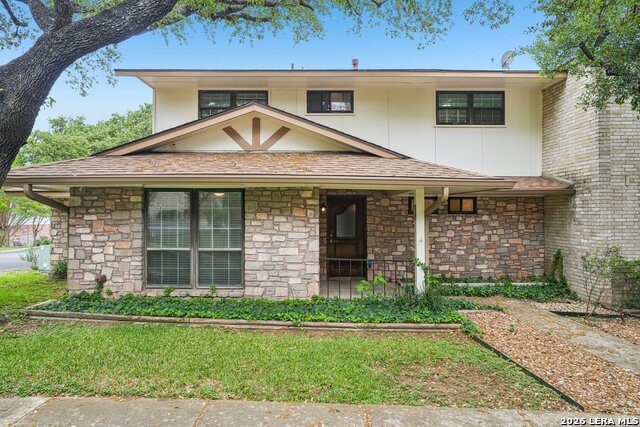
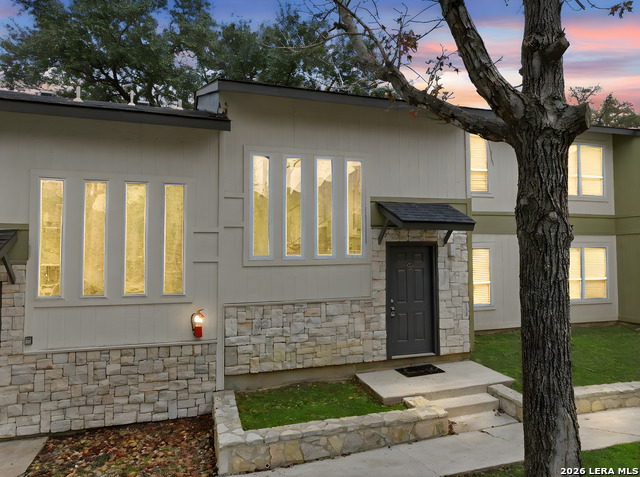
Similar Listings


Mortgage Calculator
$1,135
per month
30 Year Fixed. 3.52% Interest Rate.
Principal + Interest
$877
Monthly Tax
$202
Monthly Insurance
$56
yrs
%
$
$
Based on a fully amortized fixed rate loan. Ask your agent for the tax rates in your area. Insurance estimate is based on an average cost, your final premium cost will be determined by the type of coverage you select. This program only provides an estimate.
Schools
Walk Score

© 2026 LERA MLS. All rights reserved.
© 2026 LERA MLS. All rights reserved.
The data relating to real estate on this website comes in part from the Internet Data Exchange (IDX) Program of the LERA MLS. IDX information is provided exclusively for consumers' personal non-commercial use and may not be used for any purpose other than to identify prospective properties consumers may be interested in purchasing. All Information Is Deemed Reliable But Is Not Guaranteed Accurate.
LERA MLS data last updated at May 16, 2026, 5:53 PM CT
Real Estate IDX Powered by iHomefinder