
3408 MCCRAE, SAN ANTONIO, TX 78264
Homes for sale in San Antonio.
Homes for sale in 78264.
List Price$237,000
3408 McCrae
San Antonio, TX 78264



Listing #1931110
3
Bedrooms
2 full
Bathrooms
1,402
Square Feet
House
Type
About This Property
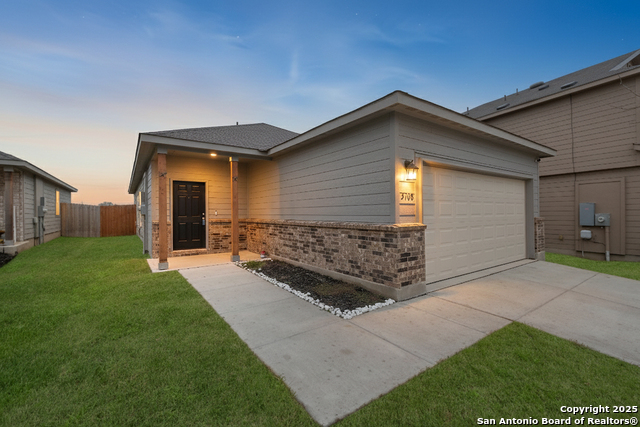
Nestled in the Lonesome Dove community of South San Antonio, this inviting 3 bedroom, 2 bath single story home pairs a unique, one-of-a-kind Sommerset floorplan with a deeper than average lot that delivers a noticeably larger backyard than most nearby homes. Tucked just outside Loop 1604 near I37, you are minutes from Downtown San Antonio, Brooks City Base, and everyday essentials, so work commutes, shopping, and dining stay convenient while you still enjoy a quieter, more open setting. Built in 2024 by Rausch Coleman prior to the Lennar transition, this single owner property still benefits from remaining builder warranty coverage, giving added peace of mind on the systems and structure buyers cannot see in the photos. Energy efficient construction, modern codes, and the thoughtful open concept layout work together behind the scenes to keep life comfortable and manageable day to day, setting this home apart from older resales and more common floorplans in the area. With limited builder options for newer inventory in 78264 and this combination of lot depth and exclusive floorplan, serious buyers looking on the South Side should act quickly before this opportunity in Lonesome Dove is gone.
Listing Courtesy of Jeremy McCall, Levi Rodgers Real Estate Group (210) 756-3174
Property Features
Location Information
County
Bexar
MLS Area
2004
Neighborhood Amenities
Other - See Remarks
Subdivision
Lonesome Dove
Interior Features
Room Dimensions
Dining: 18x9, Living: 15x12, Kitchen: 18x14, Family: 15x12, MasterBR: 13x12, BR2: 10x10, BR3: 10x10
Fireplace Description
Not Applicable
Interior
One Living Area, Liv/Din Combo, Eat-In Kitchen, Island Kitchen, Utility Room Inside, 1st Floor Lvl/No Steps, Open Floor Plan, Cable TV Available, High Speed Internet, All Bedrooms Downstairs, Walk in Closets
Heating
Central
Master Bedroom Description
DownStairs, Walk-In Closet, Full Bath
Heating Fuel
Electric
Master Bathroom Description
Shower Only, Single Vanity
Cooling
One Central
Has Dining Room
Yes
Floors
Carpeting, Wood, Vinyl
Has Family Room
Yes
Exterior Features
Style
One Story, Contemporary
Electric Supplier
CPS
Construction
Pre-Owned
Parking Description
Two Car Garage
Exterior
Patio Slab, Covered Patio, Privacy Fence
Has Garage
Yes
Manufacturer
Rausch Coleman
Garage Spaces
2
Foundation
Slab
Pool/Spa Description
None
Roof
Composition
Lot Size
0.129
Water / Sewer
Water System
Lot Description
Level
Sewer Supplier
SAWS
Is One Story
Yes
Water Supplier
SAWS
School
School District
South Side I.S.D
Jr. High School
Julius Matthey
Elementary School
Southside Heritage
High School
Southside
Additional Information
Proposed Terms
Conventional, FHA, VA, Cash
Is Short Sale
No
Property Type
SFR
HOA Fee
$325
Property SubType
Single Family Detached
HOA Frequency
Annually
Year Built
2024
Miscellaneous
Builder 10-Year Warranty, Virtual Tour, Cluster Mail Box, School Bus
Status
Active
Similar Listings


Mortgage Calculator
$1,106
per month
30 Year Fixed. 3.52% Interest Rate.
Principal + Interest
$854
Monthly Tax
$197
Monthly Insurance
$55
yrs
%
$
$
Based on a fully amortized fixed rate loan. Ask your agent for the tax rates in your area. Insurance estimate is based on an average cost, your final premium cost will be determined by the type of coverage you select. This program only provides an estimate.
Schools
Walk Score

© 2026 LERA MLS. All rights reserved.
© 2026 LERA MLS. All rights reserved.
The data relating to real estate on this website comes in part from the Internet Data Exchange (IDX) Program of the LERA MLS. IDX information is provided exclusively for consumers' personal non-commercial use and may not be used for any purpose other than to identify prospective properties consumers may be interested in purchasing. All Information Is Deemed Reliable But Is Not Guaranteed Accurate.
LERA MLS data last updated at July 24, 2026, 8:26 PM CT
Real Estate IDX Powered by iHomefinder