
3406 REFORMA DR, SAN ANTONIO, TX 78211
Homes for sale in San Antonio.
Homes for sale in 78211.
List Price$195,000
3406 REFORMA DR
San Antonio, TX 78211



Listing #1969082
3
Bedrooms
2 full
Bathrooms
1,312
Square Feet
House
Type
About This Property
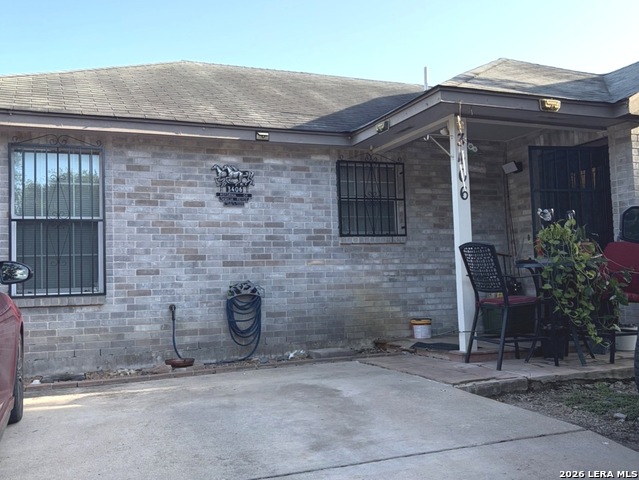
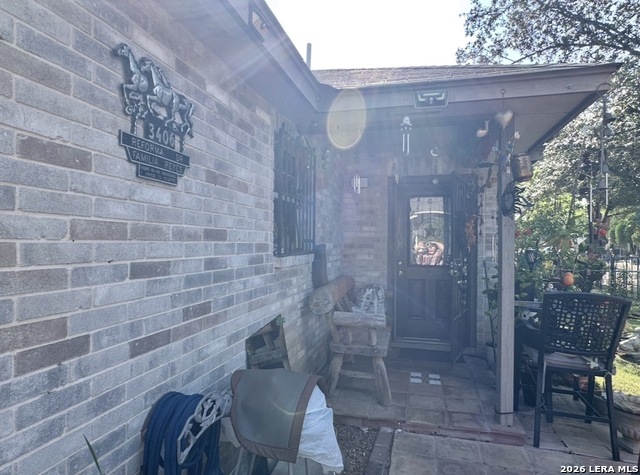
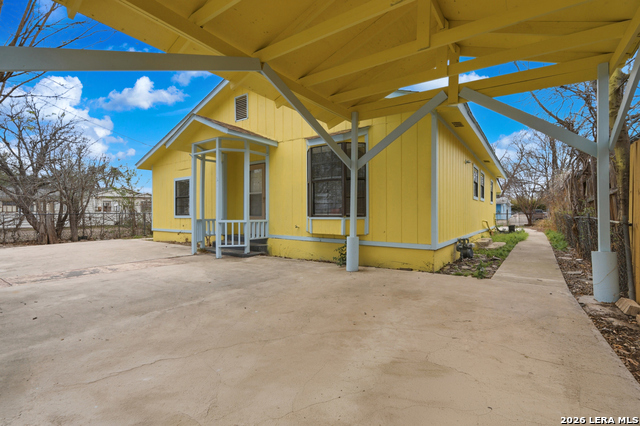
This home in Palo Alto Terrace has nice curb appeal, Brick front, Fiber cement siding, vaulted ceilings, open floorplan and a nice size lot. Nestled in the ideal area, shopping and Interstate is easily accessible. On Reforma is a shopping center featuring Dominos Pizza, Little Ceasar, Whataburger, Taco Cabana, Taco bell, KFC. Walmart is 5 minutes distance at entry of neighborhood, CVS, Public Library, Clinic all within 2-5 minutes' Major restaurants, dealerships, SAMS and medical are nearby. Established school district, Palo Alto College and Texas A&M are within 5 minutes. Come out and view this gently lived in and loved home, ready for move-in! Brick front, 2 car driveway, storage barn in backyard conveys. Mature trees, fruit trees. Central unit, indoor washer/dryer. 2 full baths, Guest bath has Pedestal sink and is spacious. Primary bedroom Layered design ceiling for extended height with a walk-in closet. Primary bath has enclosed toilet for privacy with a bathroom closet and a tub with shower combo. Tile throughout, cement in primary for you to add your personal touch. Second bedroom has vinyl tile, missing pieces under the bed. Ceiling fans throughout. Roof in great condition, attic is vented. Park on Reforma on your way to house on your left, tables, public br, walking, sports. Reforma is the widest street in the neighborhood. No HOA! Come see today!
Listing Courtesy of Angie Rabago, NB Elite Realty (210) 414-2241
Property Features
Location Information
County
Bexar
MLS Area
2100
Neighborhood Amenities
Tennis, Park/Playground, Jogging Trails, Sports Court
Subdivision
PALO ALTO TERRACE
Interior Features
Room Dimensions
Dining: 11x12, Living: 14x16, Kitchen: 10x14, MasterBR: 12x14, BR2: 12x12, BR3: 12x12
Fireplace Description
Not Applicable
Interior
One Living Area, Separate Dining Room, Eat-In Kitchen, Utility Room Inside, High Ceilings, Open Floor Plan, High Speed Internet, Laundry Main Level, Walk in Closets, Attic - Access only, Attic - Finished, Attic - Pull Down Stairs
Heating
Central
Master Bedroom Description
Walk-In Closet, Ceiling Fan, Full Bath
Heating Fuel
Electric
Master Bathroom Description
Tub/Shower Combo, Single Vanity
Cooling
One Central
Has Dining Room
Yes
Floors
Ceramic Tile, Other
Has Family Room
Yes
Accessibility
Doors-Swing-In, No Carpet, Near Bus Line, Full Bath/B
Exterior Features
Style
One Story
Water Supplier
SAWS
Construction
Pre-Owned
Electric Supplier
CPS
Manufacturer
PedroMartinez
Parking Description
None/Not Applicable
Foundation
Slab
Pool/Spa Description
None
Roof
Composition
Lot Size
0.142
Water / Sewer
Water System
Is One Story
Yes
Sewer Supplier
SAWS
School
School District
Southwest I.S.D.
Jr. High School
Abraham Kazen
Elementary School
Bob Hope
High School
Southwest
Additional Information
Proposed Terms
Conventional, FHA, VA
Year Built
2003
Property Type
SFR
Status
Price Change
Property SubType
Single Family Detached
Similar Listings


Mortgage Calculator
$909
per month
30 Year Fixed. 3.52% Interest Rate.
Principal + Interest
$702
Monthly Tax
$162
Monthly Insurance
$45
yrs
%
$
$
Based on a fully amortized fixed rate loan. Ask your agent for the tax rates in your area. Insurance estimate is based on an average cost, your final premium cost will be determined by the type of coverage you select. This program only provides an estimate.
Schools
Walk Score

© 2026 LERA MLS. All rights reserved.
© 2026 LERA MLS. All rights reserved.
The data relating to real estate on this website comes in part from the Internet Data Exchange (IDX) Program of the LERA MLS. IDX information is provided exclusively for consumers' personal non-commercial use and may not be used for any purpose other than to identify prospective properties consumers may be interested in purchasing. All Information Is Deemed Reliable But Is Not Guaranteed Accurate.
LERA MLS data last updated at August 13, 2026, 8:30 PM CT
Real Estate IDX Powered by iHomefinder