
3403 SADDLE POINT ST, SAN ANTONIO, TX 78259
Homes for sale in San Antonio.
Homes for sale in 78259.
List Price$769,900
3403 Saddle Point St
San Antonio, TX 78259

Listing #1960532
4
Bedrooms
3 full
Bathrooms
3,520
Square Feet
House
Type
About This Property
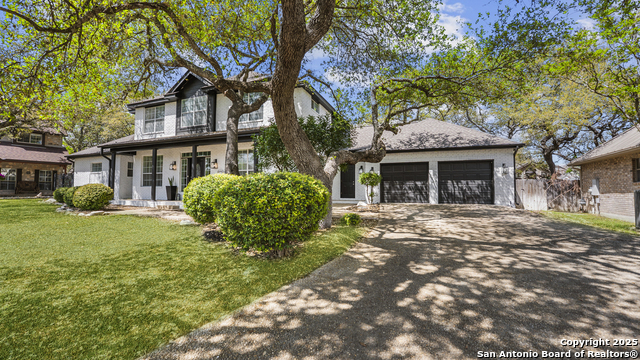
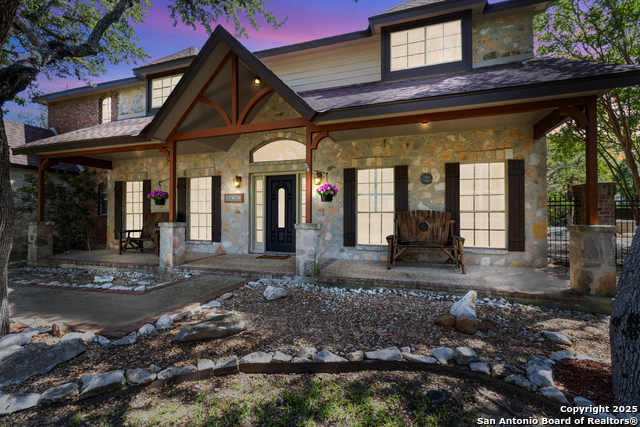
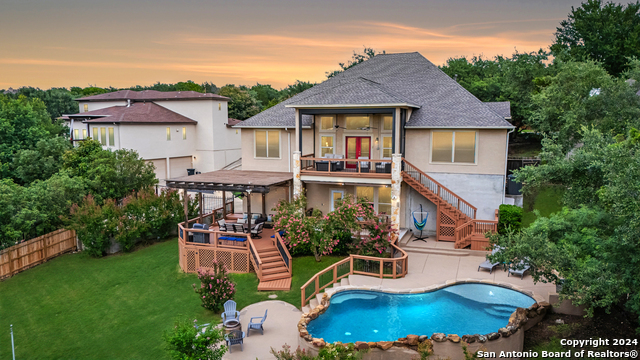
Situated on a quiet cul-de-sac within the highly coveted 24-hour guard-gated community of Emerald Forest, this immaculately maintained, original-owner estate offers an exceptional lifestyle centered around elegant living and effortless entertaining. The heart of the home is a remarkable, no-expense-spared remodeled kitchen designed to impress, boasting quartz and granite countertops, a seamlessly integrated refrigerator, a convenient pot filler, walk-in-pantry, and a high-end BlueStar pro-style range with six burners, a griddle, and double ovens. A central oversized island features a wine fridge and prep sink, while a separate rock-accent, counter-height breakfast bar provides abundant seating and serves as the ultimate gathering space. The versatile floor plan's main living area features a floor-to-ceiling stone fireplace and a wall of windows, a formal dining room, a downstairs media room, a powder bath, and an upstairs game room. Retreat to the gorgeous primary suite to find dual walk-in closets, a secluded private study with custom built-ins, and a beautifully updated spa-like bathroom offering a jetted garden tub, an oversized shower, abundant storage, and granite counters highlighted by stunning translucent glass sinks. Upstairs provides incredible flexibility with a spacious game room, three bedrooms, two full bathrooms including a Jack-and-Jill layout, and phenomenal walk-in attic storage. Step outside to enjoy the large, private backyard oasis featuring lush landscaping, mature trees, and a relaxing covered patio. Exceptional additional features include a striking metal roof, rich wood and custom herringbone tile floors with no carpet anywhere, a water softener, an expansive driveway, and a 3-car garage, perfectly blending high-end design with everyday convenience. Emerald Forest is a lush, park-like community offering residents exclusive access to a resort-style swimming pool, a clubhouse, tennis and pickleball courts, a basketball court, and scenic jogging and biking trails. The location is truly unbeatable! Situated just minutes from the 281/1604 interchange, you will enjoy effortless access to major highways, military bases, the San Antonio International Airport, premier golf clubs, and an abundance of shopping and dining options. Zoned for award-winning NEISD schools, this exceptional property is more than a house.....it is a lifestyle. WELCOME HOME!
Seller's Representative
Keller Williams Heritage
Similar Listings


Schools
Walk Score

© 2026 LERA MLS. All rights reserved.
© 2026 LERA MLS. All rights reserved.
The data relating to real estate on this website comes in part from the Internet Data Exchange (IDX) Program of the LERA MLS. IDX information is provided exclusively for consumers' personal non-commercial use and may not be used for any purpose other than to identify prospective properties consumers may be interested in purchasing. All Information Is Deemed Reliable But Is Not Guaranteed Accurate.
LERA MLS data last updated at August 7, 2026, 8:33 PM CT
Real Estate IDX Powered by iHomefinder