
3403 RANCHO PRIMERA, SAN ANTONIO, TX 78224
Homes for sale in San Antonio.
Homes for sale in 78224.
3403 RANCHO PRIMERA
San Antonio, TX 78224
List Price$1,800Rental


Listing #1919521
4
Bedrooms
2 full, 1 partial
Bathrooms
2,195
Square Feet
Rental
Type
About This Property
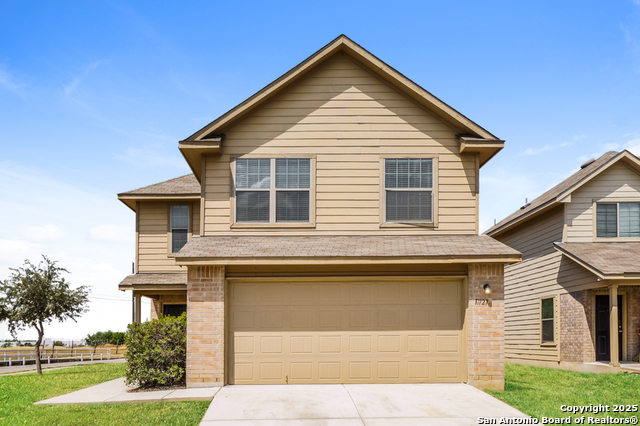
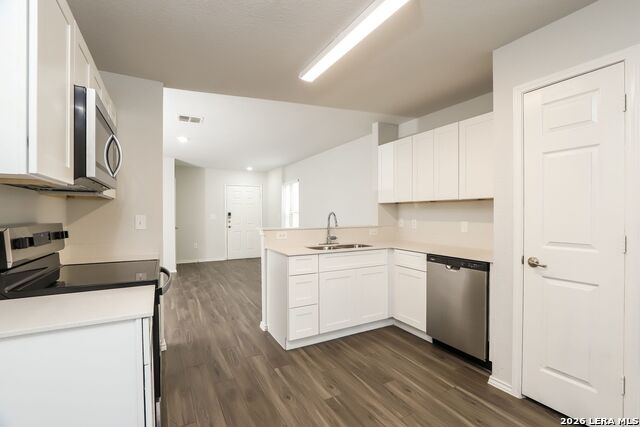
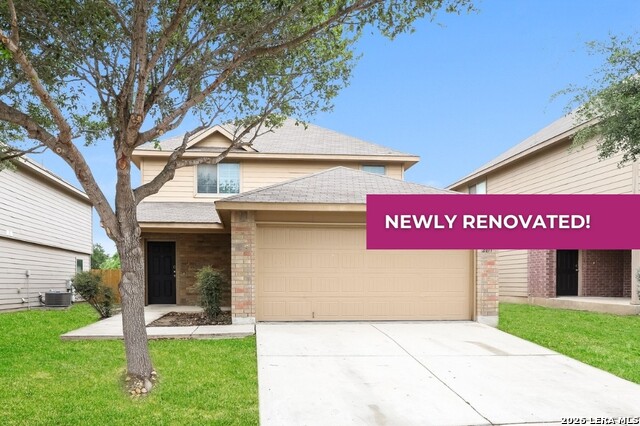
Introducing a stunning 4 bedroom, 2.5 bathroom modern 2-story home located in the vibrant city of San Antonio, TX. This spacious house features an open floor plan with the primary bedroom conveniently located downstairs. Enjoy the expansive backyard, perfect for outdoor gatherings and relaxation. Situated near popular attractions such as Hemisfair Park, The Alamo, River Walk, and Botanical Gardens, this home offers both convenience and charm. Don't miss out on the opportunity to make this house your new hom
Listing Courtesy of Aliza Briones, Five Street Property Mngt. (210) 762-3806
Property Features
Location Information
County
Bexar
Subdivision
LOS ALTOS
MLS Area
2301
Interior Features
Room Dimensions
Living: 15x13, Kitchen: 15x11, MasterBR: 12x15, BR2: 11x14, BR3: 11x10, BR4: 14x10
Amenities
Playground
Interior
One Living Area, Liv/Din Combo, Island Kitchen, Loft, Open Floor Plan, Cable TV Available, High Speed Internet
Heating
Central
Master Bedroom Description
DownStairs, Walk-In Closet, Full Bath
Heating Fuel
Electric
Master Bathroom Description
Shower Only, Double Vanity
Cooling
One Central
1/2 Baths
1
Floors
Carpeting, Vinyl, Laminate
Exterior Features
Style
Two Story
Water Supplier
SAWS
Exterior
Patio Slab, Covered Patio, Privacy Fence
Electric Supplier
CPS
Foundation
Slab
Parking Description
Two Car Garage, Attached
Roof
Composition
Pool Description
None
Water / Sewer
Water System, Sewer System
Lot Description
0.23
Sewer Supplier
SAWS
School
School District
Southwest I.S.D.
Jr. High School
Somerset
Elementary School
Spicewood Park
High School
Somerset
Additional Information
Property Type
RNT
Fees Include
Ceiling Fans, Washer Connection, Dryer Connection, Microwave Oven, Stove/Range, Disposal, Dishwasher, Smoke Alarm, Electric Water Heater, Garage Door Opener
Year Built
2022
Miscellaneous
Broker-Manager
Status
New
Similar Listings

Mortgage Calculator
$7
per month
30 Year Fixed. 3.52% Interest Rate.
Principal + Interest
$6
Monthly Tax
$1
Monthly Insurance
$0
yrs
%
$
$
Based on a fully amortized fixed rate loan. Ask your agent for the tax rates in your area. Insurance estimate is based on an average cost, your final premium cost will be determined by the type of coverage you select. This program only provides an estimate.
Schools
Walk Score
Real Estate IDX Powered by iHomefinder