
3400 QUAKERTOWN, SAN ANTONIO, TX 78230
Homes for sale in San Antonio.
Homes for sale in 78230.
3400 Quakertown
San Antonio, TX 78230
List Price$2,100Rental
Listing #1876589
3
Bedrooms
2 full
Bathrooms
1,150
Square Feet
Rental
Type
About This Property
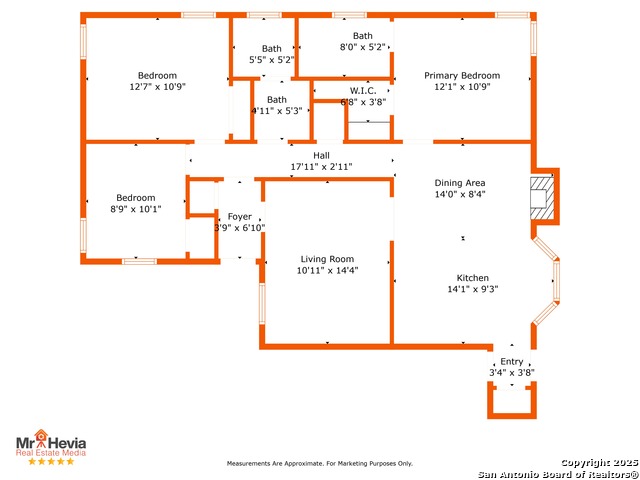
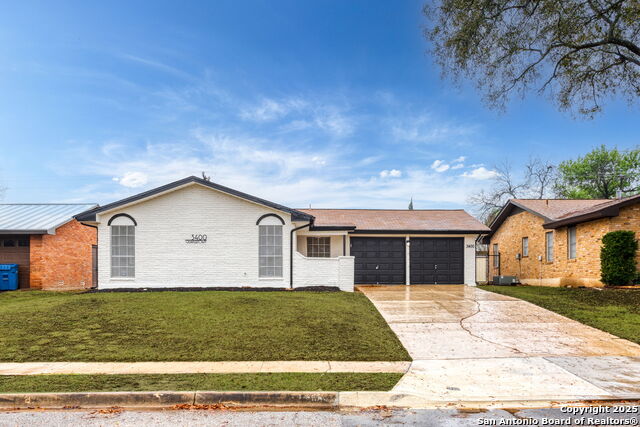
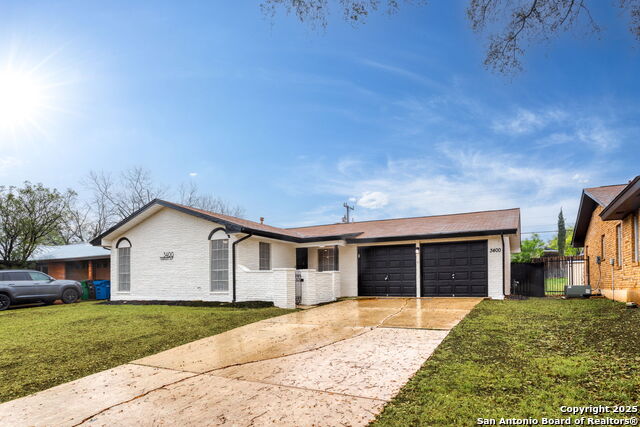
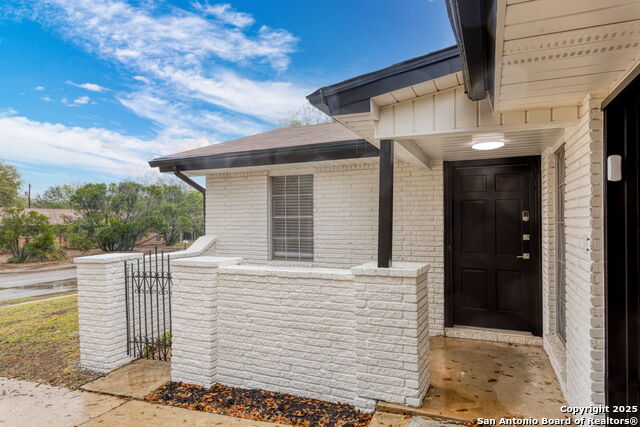
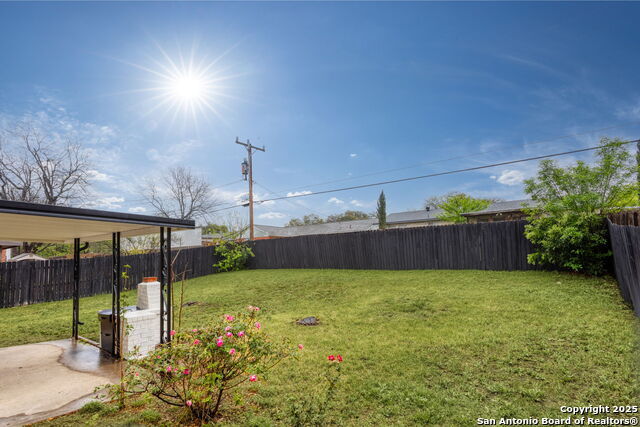
Are you looking for a beautifully renovated 3-bedroom, 2-bathroom haven that perfectly blends modern comfort with timeless elegance? The stunning curb appeal and freshly painted white brick exterior invite you into a world of style and sophistication. Step inside to discover the warmth of light beige tones that accentuate the home's natural light. The heart of the home is the newly remodeled kitchen, featuring sleek new cabinets and state-of-the-art appliances. The dining room, complete with a cozy fireplace, offers the perfect setting for family gatherings and intimate dinners. The master suite is a true retreat that boasts a modern bathroom adorned with chic tilework and contemporary vanity. A generous walk-in closet provides ample space for all your wardrobe needs. The additional bedrooms are spacious and inviting, while guests will appreciate the stylishly upgraded guest bathroom. Outdoor living is equally impressive with a private patio that's perfect for entertaining or simply unwinding in your own serene oasis. The midnight black stained fence encloses the backyard, ensuring both privacy and elegance. This home is not just a place to live-it's a lifestyle. Don't miss out on this opportunity to have a place to have as home.
Listing Courtesy of Deanna Kaplen, Keller Williams Heritage (210) 275-6509
Property Features
Location Information
County
Bexar
Subdivision
COLONIES NORTH
MLS Area
0500
Interior Features
Room Dimensions
Dining: 14x8, Living: 11x14, Kitchen: 14x9, BR2: 12x11, BR3: 9x10
Amenities
None
Interior
Two Living Area, Liv/Din Combo, Eat-In Kitchen, Utility Area in Garage, 1st Floor Lvl/No Steps, High Speed Internet, Laundry Main Level
Heating
Central
Master Bedroom Description
DownStairs
Cooling
One Central
Master Bathroom Description
Shower Only, Single Vanity
Floors
Wood, Vinyl
Exterior Features
Style
One Story
Water / Sewer
City
Exterior
Patio Slab, Covered Patio, Privacy Fence, Has Gutters
Parking Description
Two Car Garage
Foundation
Slab
Pool Description
None
Roof
Composition
Lot Description
0.165
School
School District
Northside
Jr. High School
Call District
Elementary School
Call District
High School
Call District
Additional Information
Property Type
RNT
Fees Include
Ceiling Fans, Washer Connection, Dryer Connection, Stove/Range, Disposal, Dishwasher
Year Built
1966
Miscellaneous
Owner-Manager
Status
New
Similar Listings


Mortgage Calculator
$8
per month
30 Year Fixed. 3.52% Interest Rate.
Principal + Interest
$7
Monthly Tax
$1
Monthly Insurance
$0
yrs
%
$
$
Based on a fully amortized fixed rate loan. Ask your agent for the tax rates in your area. Insurance estimate is based on an average cost, your final premium cost will be determined by the type of coverage you select. This program only provides an estimate.
Schools
Walk Score
Real Estate IDX Powered by iHomefinder