
340 MORNINGSIDE DR, TERRELL HILLS, TX 78209
Homes for sale in Terrell Hills.
Homes for sale in 78209.
340 MORNINGSIDE DR
Terrell Hills, TX 78209
List Price$1,275,000


Listing #1961064
3
Bedrooms
2 full, 1 partial
Bathrooms
3,206
Square Feet
House
Type
About This Property
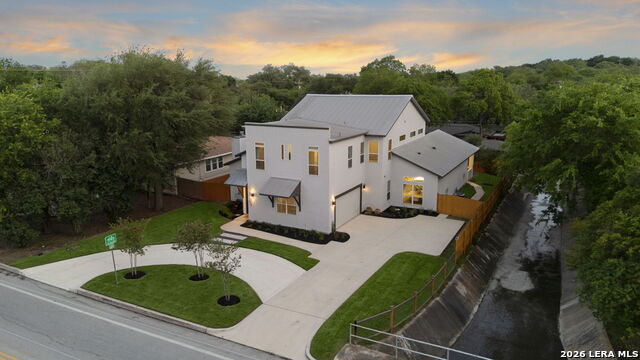
A beautifully updated Terrell Hills home offering privacy, flexibility, and effortless living in AHISD. Move-in ready and reimagined in a Spanish transitional, ranch-style aesthetic, this residence blends timeless character with modern upgrades on a grand, established block. Thoughtful landscaping and a substantial partial front wall create privacy with a refined street presence, while the setting itself offers a rare sense of scale and quiet within one of the area's most desirable streets. Inside, abundant natural light defines the home. Walls of windows frame serene, tree-filled views, creating a sense of calm and connection to the outdoors throughout. The second floor offers a unique treetop perspective, enhancing the home's tranquil, elevated feel. Light-filled living and dining spaces flow seamlessly, designed for both everyday living and entertaining. A dedicated bar area enhances the home's hosting appeal. The chef's kitchen features Sub-Zero appliances, a Jenn-Air 6 burner gas range with double oven, and generous prep and storage, all integrated into the heart of the home. The first-floor primary suite offers a private retreat with a fully renovated closet and a spacious bath with soaking spa tub, steam shower, and double marble vanities. Upstairs, two large bedrooms connected by a Jack and Jill bath provide separation and flexibility for family, guests, or workspace. Recent updates include new flooring, tilework, interior paint, updated stucco and exterior finishes, and a new roof. Recessed dimmable lighting, gas fireplace with wood-burning capability, and a dedicated laundry and mudroom add to the home's functionality. The garage has been expanded to accommodate two vehicles. The large, private backyard features mature trees and evergreen turf, offering immediate enjoyment and low-maintenance. Located within the Alamo Heights ISD and minutes from the airport and the Pearl, this home offers a rare combination of natural beauty, thoughtful updates, and everyday convenience.
Listing Courtesy of John Chambers, eXp Realty (210) 867-3186
Property Features
Location Information
County
Bexar
MLS Area
1300
Neighborhood Amenities
None
Subdivision
TERRELL HILLS
Interior Features
Room Dimensions
Dining: 24x10, Living: 29x15, Kitchen: 14x13, Family: 16x13, MasterBR: 29x15, BR2: 18x14, BR3: 17x13
Has Family Room
Yes
Interior
Two Living Area, Separate Dining Room, Island Kitchen, High Ceilings, Open Floor Plan, Skylights, Laundry Main Level, Walk in Closets
Fireplace Description
One, Living Room
Master Bedroom Description
DownStairs, Walk-In Closet, Full Bath
Heating
Central
Master Bathroom Description
Tub/Shower Separate, Double Vanity, Garden Tub
Heating Fuel
Natural Gas
1/2 Baths
1
Cooling
Two Central
Has Dining Room
Yes
Floors
Wood
Exterior Features
Style
Two Story
Water Supplier
SAWS
Construction
Pre-Owned
Electric Supplier
CPS
Manufacturer
Unknown
Parking Description
Two Car Garage
Foundation
Slab
Has Garage
Yes
Roof
Metal
Garage Spaces
2
Water / Sewer
Water System, Sewer System
Pool/Spa Description
None
Sewer Supplier
SAWS
Lot Size
0.298
School
School District
Alamo Heights I.S.D.
Jr. High School
Alamo Heights
Elementary School
Call District
High School
Alamo Heights
Additional Information
Proposed Terms
Conventional, FHA, VA, Cash
Year Built
1949
Property Type
SFR
Status
Active Option
Property SubType
Single Family Detached
Is Short Sale
No
Similar Listings


Mortgage Calculator
$5,953
per month
30 Year Fixed. 3.52% Interest Rate.
Principal + Interest
$4,594
Monthly Tax
$1,062
Monthly Insurance
$297
yrs
%
$
$
Based on a fully amortized fixed rate loan. Ask your agent for the tax rates in your area. Insurance estimate is based on an average cost, your final premium cost will be determined by the type of coverage you select. This program only provides an estimate.
Schools
Walk Score

© 2026 LERA MLS. All rights reserved.
© 2026 LERA MLS. All rights reserved.
The data relating to real estate on this website comes in part from the Internet Data Exchange (IDX) Program of the LERA MLS. IDX information is provided exclusively for consumers' personal non-commercial use and may not be used for any purpose other than to identify prospective properties consumers may be interested in purchasing. All Information Is Deemed Reliable But Is Not Guaranteed Accurate.
LERA MLS data last updated at April 27, 2026, 6:06 PM CT
Real Estate IDX Powered by iHomefinder