
34 VINTAGE TRACE, SAN ANTONIO, TX 78257
Homes for sale in San Antonio.
Homes for sale in 78257.
List Price$1,050,000
34 Vintage Trace
San Antonio, TX 78257

Listing #1990009
About This Property
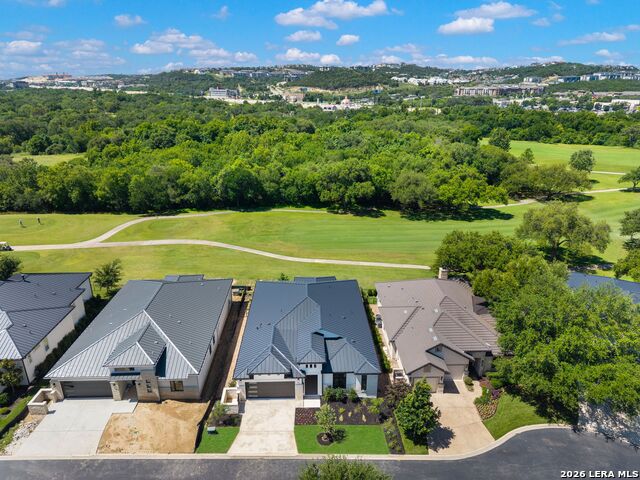
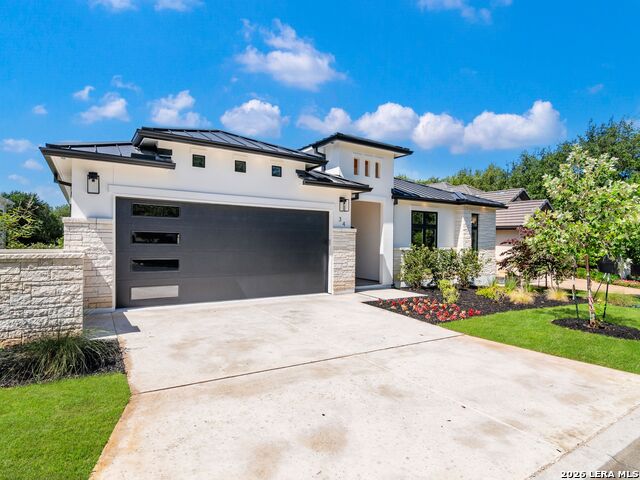
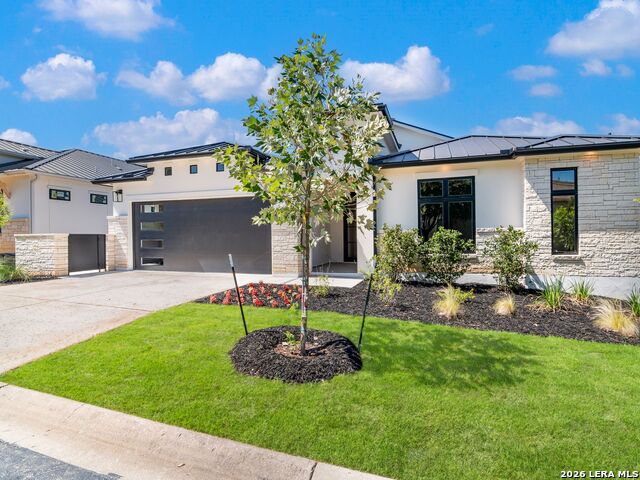
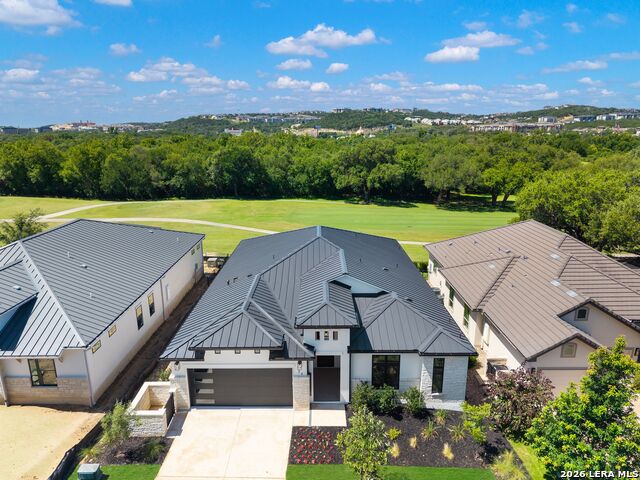
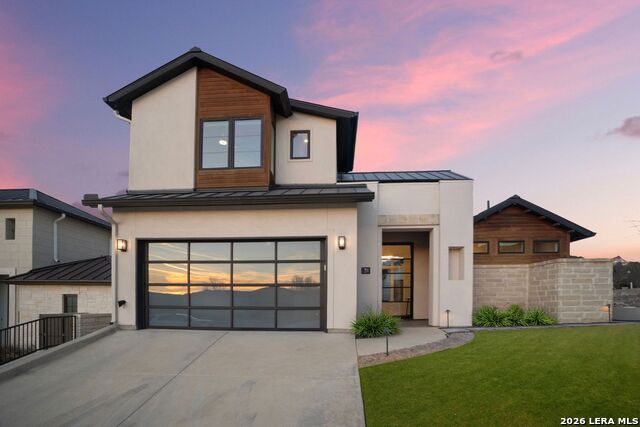
Overlooking the 6th fairway of The Dominion Country Club, this new construction single story residence blends contemporary design, refined finishes, and seamless indoor-outdoor living. Thoughtfully designed with a modern open floor plan, the home is filled with natural light and enhanced by white oak flooring, custom ceiling treatments, upgraded lighting, and carefully curated designer selections throughout. The gourmet kitchen serves as the centerpiece of the home, appointed with custom cabinetry, stainless steel appliances, a walk-in pantry, and an oversized island with bar seating. Seamlessly connected to the dining and living areas, the space is anchored by a contemporary linear fireplace and complemented by a dry bar featuring dual beverage refrigerators, creating an ideal setting for both everyday living and entertaining. Privately situated, the primary suite offers a luxurious retreat with a spa-inspired bath featuring a freestanding soaking tub, rain shower, seamless glass walk-in shower, and an expansive walk-in closet. Two additional bedrooms provide comfortable accommodations for family and guests, including a secondary suite with a private bath. Outdoor living is equally impressive, highlighted by a spacious covered patio overlooking the fairway. Framed by manicured landscaping and wrought iron fencing, the setting provides an exceptional backdrop for entertaining or quiet evenings while enjoying views of The Dominion Country Club.
Listing Courtesy of Binkan Cinaroglu, Kuper Sotheby's Int'l Realty (210) 241-4550
Property Features
Location Information
County
Bexar
MLS Area
1003
Neighborhood Amenities
Controlled Access, Pool, Tennis, Golf Course, Clubhous
Subdivision
THE DOMINION
Interior Features
Room Dimensions
Kitchen: 13x20, Family: 19x20, MasterBR: 15x17, BR2: 14x14, BR3: 13x12
Fireplace Description
One, Family Room
Interior
One Living Area, Eat-In Kitchen, Island Kitchen, Breakfast Bar, Walk-In Pantry, Utility Room Inside, High Ceilings, Open Floor Plan
Heating
Central
Master Bedroom Description
Walk-In Closet, Ceiling Fan, Full Bath
Heating Fuel
Other
Master Bathroom Description
Tub/Shower Separate, Double Vanity, Garden Tub
Cooling
One Central
Has Dining Room
Yes
Floors
Ceramic Tile, Wood
Has Family Room
Yes
Exterior Features
Style
One Story, Contemporary
Electric Supplier
CPS
Construction
Pre-Owned
Parking Description
Two Car Garage, Attached, Oversized
Exterior
Covered Patio, Wrought Iron Fence, Sprinkler System, Has Gutters
Has Garage
Yes
Manufacturer
M & J TWIN ENTERPRISES
Garage Spaces
2
Foundation
Slab
Pool/Spa Description
None
Roof
Metal
Has Golf Course
Yes
Water / Sewer
Water System, Sewer System
Lot Size
0.164
Sewer Supplier
CSWR
Lot Description
On Golf Course
Water Supplier
SAWS
Is One Story
Yes
School
School District
Northside
Jr. High School
Rawlinson
Elementary School
Leon Springs
High School
Clark
Additional Information
Proposed Terms
Conventional, Cash
Status
New
Property Type
SFR
HOA Fee
$295
Property SubType
Single Family Detached
HOA Frequency
Monthly
Year Built
2024
Similar Listings
- Active
$1,299,000
3 Beds
3 Baths
2,824 SqFt.
31 Dominion Heights
San Antonio, TX 78257
#1942675
House

Listing Courtesy of Adam Rivera, Kuper Sotheby's Int'l Realty [email protected]
- Active
$1,299,000
3 Beds
3 Baths
2,824 SqFt.
31 Dominion Heights
San Antonio, TX 78257
#1942675
House
Listing Courtesy of Adam Rivera, Kuper Sotheby's Int'l Realty [email protected]


Mortgage Calculator
$4,903
per month
30 Year Fixed. 3.52% Interest Rate.
Principal + Interest
$3,783
Monthly Tax
$875
Monthly Insurance
$245
yrs
%
$
$
Based on a fully amortized fixed rate loan. Ask your agent for the tax rates in your area. Insurance estimate is based on an average cost, your final premium cost will be determined by the type of coverage you select. This program only provides an estimate.
Schools
Walk Score
© 2026 LERA MLS. All rights reserved.
© 2026 LERA MLS. All rights reserved.
The data relating to real estate on this website comes in part from the Internet Data Exchange (IDX) Program of the LERA MLS. IDX information is provided exclusively for consumers' personal non-commercial use and may not be used for any purpose other than to identify prospective properties consumers may be interested in purchasing. All Information Is Deemed Reliable But Is Not Guaranteed Accurate.
LERA MLS data last updated at June 8, 2026, 8:37 PM CT
Real Estate IDX Powered by iHomefinder