
34 ROSEHEART, SAN ANTONIO, TX 78259
Homes for sale in San Antonio.
Homes for sale in 78259.
34 Roseheart
San Antonio, TX 78259
List Price$525,000


Listing #1878016
About This Property
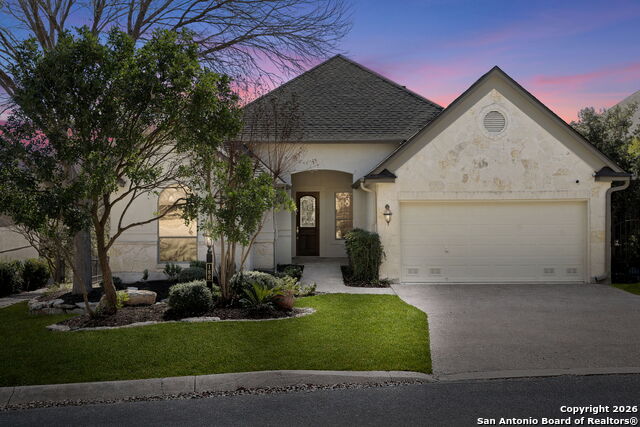
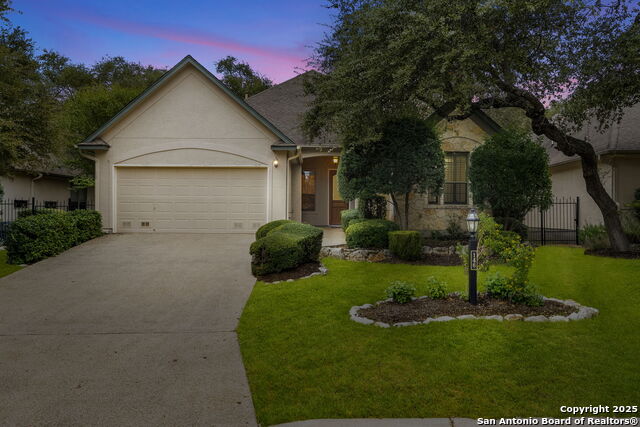
Tucked away in the vibrant Roseheart neighborhood, this single-story sanctuary offers more than just a house - it's a canvas for life's most cherished moments. Step inside, and you're greeted by a family room that sparkles with light and calls to you to kick off your shoes and relax. Sunlight dances across polished wood floors, while a crackling fireplace stands ready to ward off those chilly winter evenings. The room's expansive windows blur the line between indoors and out, framing a view of mature trees that provide shade and a soothing view of the natural surroundings. The heart of this home beats in its kitchen - a culinary workshop where modern meets practical. Stainless steel appliances gleam, surrounded by an abundance of cabinets and counters that would make any home chef's eyes light up. The adjacent breakfast nook, complete with a built-in sidebar, stands ready for everything from hurried Monday mornings to leisurely Sunday brunches. For those who appreciate a larger gathering, the dining room awaits. Built-in cabinets with glass fronts stand ready to display your treasures, while a door leads to a private outdoor atrium - your own secret garden for morning coffees or midnight stargazing. Bookworms and work-from-home warriors will find solace in the study, where built-ins eagerly await your literature collection or the glow of your laptop. The primary bedroom is a retreat unto itself - spacious enough to accommodate a sitting area for those moments when you need to escape the world. Its en-suite bathroom boasts dual vanities (because morning rush hour should stay on the streets) and a walk-in shower that invites lingering. Saltillo tile adds a touch of southwestern charm, its earthy tones grounding the airy feel of the spaces. But the piece de resistance? The Florida room at the back of the house. Here, surrounded by windows, you'll feel as though you're sitting amidst the lush, thoughtfully designed landscape of your backyard - without the mosquitos. This isn't just a three bedroom, two bath house. It's a beautifully maintained stage for your next chapter, where every room tells a story, and every window frames a memory waiting to be made. Welcome home, your adventure begins at the front door.
Listing Courtesy of Kimberly Howell, Keller Williams Legacy (210) 861-0188
Open House
Sunday, Jan 18
1:00 PM - 4:00 PM
Sunday, Jan 25
1:00 PM - 4:00 PM
Property Features
Location Information
County
Bexar
MLS Area
1802
Neighborhood Amenities
Controlled Access, Pool, Tennis, Clubhouse, Jogging Tr
Subdivision
ROSEHEART
Interior Features
Room Dimensions
Dining: 15x12, Kitchen: 14x11, Family: 24x20, MasterBR: 18x16, BR2: 13x12, BR3: 14x12
Fireplace Description
One, Family Room, Gas Logs Included
Interior
One Living Area, Separate Dining Room, Two Eating Areas, Breakfast Bar, Study/Library, Atrium, Florida Room, Secondary Bedroom Down, 1st Floor Lvl/No Steps, High Ceilings, Skylights, Cable TV Available, High Speed Internet, All Bedrooms Downstairs, Laundry Main Level, La
Heating
Central, 1 Unit
Master Bedroom Description
DownStairs, Walk-In Closet, Ceiling Fan, Full Bath
Heating Fuel
Natural Gas
Master Bathroom Description
Shower Only, Double Vanity
Cooling
One Central
Has Dining Room
Yes
Floors
Carpeting, Saltillo Tile, Ceramic Tile
Has Family Room
Yes
Accessibility
Ext Door Opening 36"+, 36 inch or more wide halls, D
Exterior Features
Style
One Story, Traditional
Electric Supplier
CPS
Construction
Pre-Owned
Parking Description
Two Car Garage, Attached, Oversized
Exterior
Patio Slab, Wrought Iron Fence, Sprinkler System, Double Pane Windows, Has Gutters, Special Yard Lighting, Mature Trees, Screened Porch
Has Garage
Yes
Manufacturer
Sitterle Homes
Garage Spaces
2
Foundation
Slab
Pool/Spa Description
None
Roof
Composition
Lot Size
0.235
Water / Sewer
Water System, Sewer System, City
Lot Description
Zero Lot Line, Mature Trees (ext feat), Level
Sewer Supplier
SAWS
Is One Story
Yes
Water Supplier
SAWS
School
School District
North East I.S.D.
Jr. High School
Hill
Elementary School
Bulverde Creek
High School
Johnson
Additional Information
Proposed Terms
Conventional, FHA, VA, Cash
Is Short Sale
No
Property Type
SFR
HOA Fee
$995
Property SubType
Single Family Detached
HOA Frequency
Quarterly
Year Built
2004
Miscellaneous
Cluster Mail Box
Status
Price Change
Similar Listings


Mortgage Calculator
$2,450
per month
30 Year Fixed. 3.52% Interest Rate.
Principal + Interest
$1,891
Monthly Tax
$437
Monthly Insurance
$122
yrs
%
$
$
Based on a fully amortized fixed rate loan. Ask your agent for the tax rates in your area. Insurance estimate is based on an average cost, your final premium cost will be determined by the type of coverage you select. This program only provides an estimate.
Schools
Walk Score

© 2026 LERA MLS. All rights reserved.
© 2026 LERA MLS. All rights reserved.
The data relating to real estate on this website comes in part from the Internet Data Exchange (IDX) Program of the LERA MLS. IDX information is provided exclusively for consumers' personal non-commercial use and may not be used for any purpose other than to identify prospective properties consumers may be interested in purchasing. All Information Is Deemed Reliable But Is Not Guaranteed Accurate.
LERA MLS data last updated at January 16, 2026, 6:11 PM CT
Real Estate IDX Powered by iHomefinder