
34 BEACON BAY, SAN ANTONIO, TX 78239
Homes for sale in San Antonio.
Homes for sale in 78239.
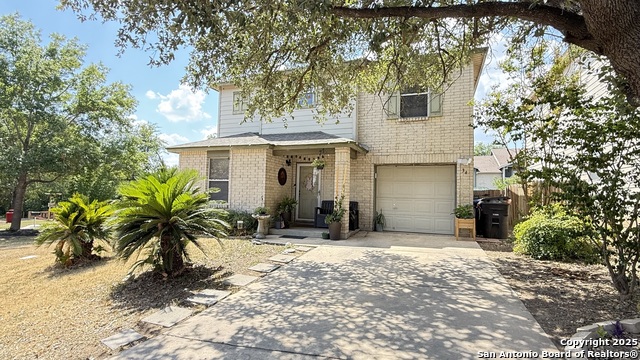
34 Beacon Bay
San Antonio, TX 78239
List Price$254,000



Listing #1895217
3
Bedrooms
2 full, 1 partial
Bathrooms
2,152
Square Feet
House
Type
About This Property
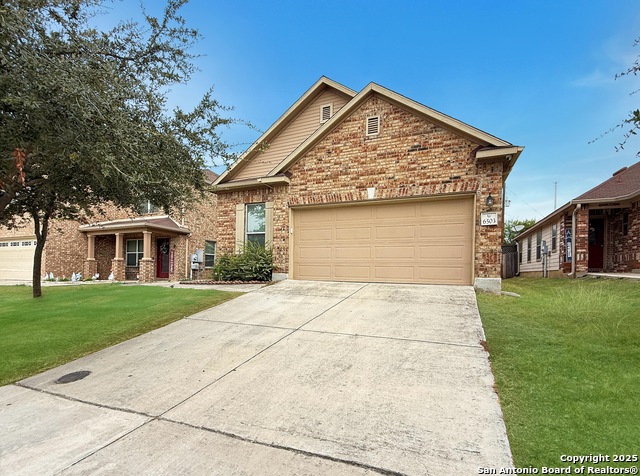
Prime Location! 2,152 sq ft Home of living space with a functional, modern layout, updated kitchen with quartz countertops, subway tile backsplash, and durable vinyl plank flooring. Spacious backyard with mature trees offering shade, privacy and curb appeal. Office+two living areas = flexible spaces for your lifestyle. Beautifully situated on a quiet dead-end street in Northeast San Antonio near Windcrest, Easy access to IH-35 and Loop 410 connects to Downtown San Antonio and Austin. Close to Shopping, dining, and Windcrest Golf Club.) and nearby Military bases like Fort Sam and Randolph AFB and SAMMC. Private Park for residents, Dog-friendly area in the park, basketball court, children's playground, quiet and safe streets, friendly area. Please schedule your showing today and discover why this home in Bristol Forest is the perfect combination of space, comfort, family amenities and attractive price! Move- in ready with $4,000 closing costs, incentive, lower your upfront expenses. Thanks for Showing!
Listing Courtesy of Delia Aquino, At Home Realty, LLC (210) 831-7017
Property Features
Location Information
County
Bexar
MLS Area
1600
Map Code
553A6
Subdivision
BRISTOL PLACE
Neighborhood Amenities
Park/Playground
Interior Features
Room Dimensions
Dining: 12x10, Living: 11x9, Kitchen: 12x10, Family: 11x10, MasterBR: 14x12, BR2: 10x9, BR3: 10x9
Has Family Room
Yes
Interior
One Living Area, Separate Dining Room, Eat-In Kitchen, Two Eating Areas, Island Kitchen, Study/Library, Loft, Utility Room Inside, All Bedrooms Upstairs, Cable TV Available
Fireplace Description
Not Applicable
Master Bedroom Description
Upstairs, Walk-In Closet, Full Bath
Heating
Central
Master Bathroom Description
Tub/Shower Combo, Single Vanity, Garden Tub
Heating Fuel
Electric
1/2 Baths
1
Cooling
One Central
Has Dining Room
Yes
Floors
Carpeting, Laminate
Exterior Features
Style
Two Story
Water Supplier
BEXAR MET
Construction
Pre-Owned
Electric Supplier
CPS
Exterior
Privacy Fence, Partial Sprinkler System, Storm Windows, Mature Trees
Parking Description
One Car Garage
Manufacturer
KB Homes
Has Garage
Yes
Foundation
Slab
Garage Spaces
1
Roof
Composition
Pool/Spa Description
None
Water / Sewer
Water System
Lot Size
0.095
Sewer Supplier
SAWS
Lot Description
Cul-de-Sac/Dead End
School
School District
North East I.S.D.
Jr. High School
White Ed
Elementary School
Windcrest
High School
Roosevelt
Additional Information
Proposed Terms
Conventional, FHA, VA, Cash
Is Short Sale
No
Property Type
SFR
HOA Fee
$160
Property SubType
Single Family Detached
HOA Frequency
Semi-Annually
Year Built
2003
Miscellaneous
None/not applicable
Status
Active
Similar Listings
Mortgage Calculator
$1,185
per month
30 Year Fixed. 3.52% Interest Rate.
Principal + Interest
$915
Monthly Tax
$211
Monthly Insurance
$59
yrs
%
$
$
Based on a fully amortized fixed rate loan. Ask your agent for the tax rates in your area. Insurance estimate is based on an average cost, your final premium cost will be determined by the type of coverage you select. This program only provides an estimate.
Schools
Walk Score

© 2026 LERA MLS. All rights reserved.
© 2026 LERA MLS. All rights reserved.
The data relating to real estate on this website comes in part from the Internet Data Exchange (IDX) Program of the LERA MLS. IDX information is provided exclusively for consumers' personal non-commercial use and may not be used for any purpose other than to identify prospective properties consumers may be interested in purchasing. All Information Is Deemed Reliable But Is Not Guaranteed Accurate.
LERA MLS data last updated at January 14, 2026, 11:37 AM CT
Real Estate IDX Powered by iHomefinder