
338 OAK, BRACKETTVILLE, TX 78832
Homes for sale in Brackettville.
Homes for sale in 78832.
338 Oak
Brackettville, TX 78832
List Price$350,000



Listing #1943238
4
Bedrooms
3 full
Bathrooms
2,174
Square Feet
House
Type
About This Property
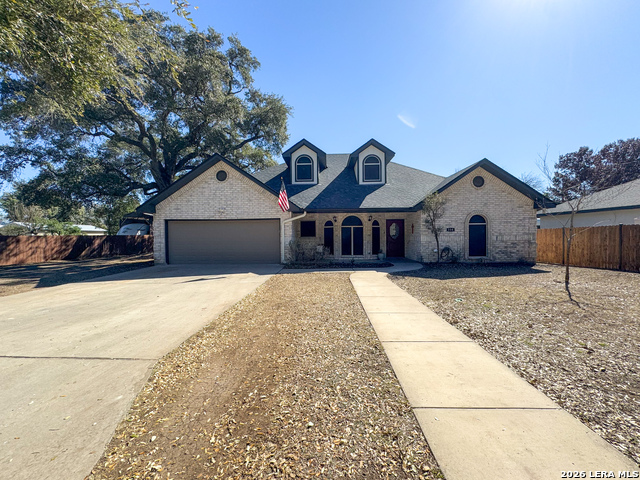
Nestled at the end of a quiet cul-de-sac in the desirable Oaks area of Fort Clark Springs, this 4-bedroom, 3-bathroom home offers an exceptional blend of comfort, privacy, and modern amenities. As you step inside, you're welcomed by an open floor plan illuminated by recessed lighting. The split-bedroom layout ensures privacy, with a spacious master suite featuring a whirlpool tub, a separate shower, and ample room for relaxation. All the cabinetes in the on-suite have been resurfaced and repainted. The bright and airy kitchen boasts abundant cabinet space, a walk-in pantry, a breakfast bar, and a cozy breakfast nook overlooking the backyard oasis. All kitchen cabinets have been resurfaced and repainted. The tray ceilings in the living and dining areas enhance the home's open, airy feel. On the opposite side of the home, you'll find three additional bedrooms-two sharing a convenient bathroom in between while the third has immediate access to another bathroom just outside its door. Step into your backyard retreat, where a covered seating area invites you to unwind while listening to the gentle waterfall flowing into your brand-new in-ground pool. The pool features a heating option, ambient lighting, and plenty of surrounding space for lounge chairs, a fire pit, and summer gatherings. Enjoy the serenity of minimal traffic and the natural beauty of the Fort Clark spring, which flows just beyond your backyard. This home offers the perfect blend of tranquility and modern living-don't miss your chance to make it yours! **Price reflects the Solar Panels being paid of the by the seller. Selling willing to negotiate the listing price with the buyer assuming the Solar Panel pay-off.
Listing Courtesy of Emily Santellano, Starr Realty and Ranch (830) 261-1970
Property Features
Location Information
County
Kinney
MLS Area
3100
Neighborhood Amenities
Pool, Tennis, Golf Course, Clubhouse, Park/Playground,
Subdivision
OUT/KINNEY CO.
Interior Features
Room Dimensions
Dining: 12x16, Living: 20x30, Kitchen: 18x14, MasterBR: 18x20, BR2: 14x14, BR3: 14x14, BR4: 14x14
Fireplace Description
One, Living Room, Wood Burning
Interior
One Living Area, Separate Dining Room, Eat-In Kitchen, Two Eating Areas, Breakfast Bar, High Ceilings, Open Floor Plan, Pull Down Storage, Laundry Room, Walk in Closets
Heating
Central
Master Bedroom Description
Split, Walk-In Closet, Ceiling Fan, Full Bath
Heating Fuel
Electric
Master Bathroom Description
Tub/Shower Separate, Single Vanity, Tub has Whirlpool
Cooling
Two Central
Has Dining Room
Yes
Floors
Carpeting, Ceramic Tile
Has Family Room
Yes
Exterior Features
Style
One Story
Parking Description
Two Car Garage
Construction
Pre-Owned
Has Garage
Yes
Exterior
Wrought Iron Fence, Partial Sprinkler System, Double Pane Windows, Solar Screens, Storage Building/Shed, Has Gutters, Mature Trees
Garage Spaces
2
Manufacturer
unknown
Has a Pool
Yes
Foundation
Slab
Pool/Spa Description
In Ground Pool
Roof
Composition
Lot Size
0.268
Water / Sewer
Other
Lot Description
Cul-de-Sac/Dead End, Water View
Water Supplier
MUD
Is One Story
Yes
Electric Supplier
RGE
School
School District
Brackett ISD
Jr. High School
Brackett
Elementary School
Jones Elementary
High School
Brackett
Additional Information
Proposed Terms
Conventional, FHA, VA, Cash
Status
New
Property Type
SFR
HOA Fee
$106
Property SubType
Single Family Detached
HOA Frequency
Monthly
Year Built
1996
Similar Listings

Mortgage Calculator
$1,633
per month
30 Year Fixed. 3.52% Interest Rate.
Principal + Interest
$1,261
Monthly Tax
$291
Monthly Insurance
$81
yrs
%
$
$
Based on a fully amortized fixed rate loan. Ask your agent for the tax rates in your area. Insurance estimate is based on an average cost, your final premium cost will be determined by the type of coverage you select. This program only provides an estimate.
Schools
Walk Score

© 2026 LERA MLS. All rights reserved.
© 2026 LERA MLS. All rights reserved.
The data relating to real estate on this website comes in part from the Internet Data Exchange (IDX) Program of the LERA MLS. IDX information is provided exclusively for consumers' personal non-commercial use and may not be used for any purpose other than to identify prospective properties consumers may be interested in purchasing. All Information Is Deemed Reliable But Is Not Guaranteed Accurate.
LERA MLS data last updated at February 23, 2026, 8:25 PM CT
Real Estate IDX Powered by iHomefinder