
338 FLOATING FEATHER, SAN ANTONIO, TX 78260
Homes for sale in San Antonio.
Homes for sale in 78260.
List Price$394,750
338 Floating Feather
San Antonio, TX 78260

Listing #1944655
4
Bedrooms
2 full, 1 partial
Bathrooms
2,092
Square Feet
House
Type
About This Property
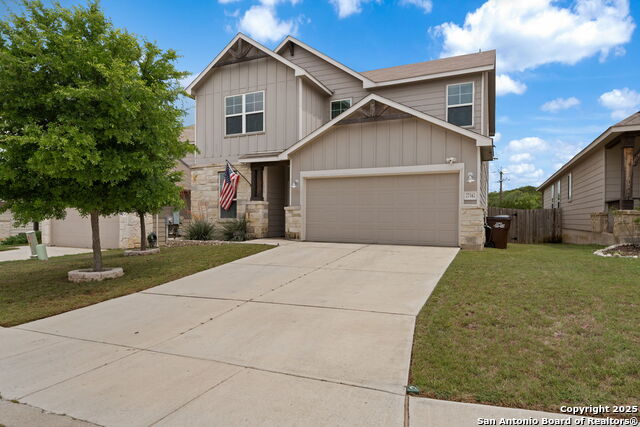
Located in Summit at Sterling Ridge within the highly regarded Comal ISD, this Sandalwood floorplan offers an exceptional combination of space, function, and comfort. The open-concept kitchen and dining areas flow seamlessly into a flexible living space, ideal for both everyday living and entertaining. The kitchen features stainless steel appliances, granite countertops, and an oversized walk-in pantry for abundant storage. Upstairs, a spacious game room is complemented by four bedrooms and a conveniently located laundry room. The main level includes a dedicated private study, perfect for a home office or quiet retreat. The private primary suite offers a separate garden tub and shower for a relaxing, spa-like feel. Additional highlights include nine-foot ceilings on the first floor, a water softener, and an expanded covered back patio designed for outdoor enjoyment. Situated on a cul-de-sac homesite, this home provides added privacy while remaining close to top-rated Comal ISD schools, shopping, dining, and major commuter routes.
Seller's Representative
Kuper Sotheby's Int'l Realty
Similar Listings



Schools
Walk Score

© 2026 LERA MLS. All rights reserved.
© 2026 LERA MLS. All rights reserved.
The data relating to real estate on this website comes in part from the Internet Data Exchange (IDX) Program of the LERA MLS. IDX information is provided exclusively for consumers' personal non-commercial use and may not be used for any purpose other than to identify prospective properties consumers may be interested in purchasing. All Information Is Deemed Reliable But Is Not Guaranteed Accurate.
LERA MLS data last updated at July 17, 2026, 4:49 AM CT
Real Estate IDX Powered by iHomefinder