
337 COUNTY ROAD 2518, MOORE, TX 78057
Homes for sale in Moore.
Homes for sale in 78057.
337 COUNTY ROAD 2518
Moore, TX 78057
List Price$285,000


Listing #1815784
4
Bedrooms
3 full
Bathrooms
1,792
Square Feet
House
Type
About This Property
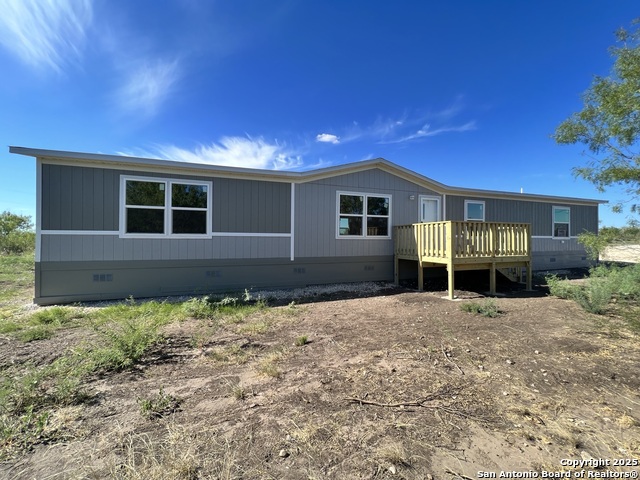
Welcome to this charming country property offering turn-key living or home business opportunity!! The property is cleared except for the perimeter which is lined with a variety of trees for privacy and has barbed wire fencing on three sides. Moore Hollow runs along the eastern boundary. From the county road is a nice caliche driveway that leads up to the home. The immense outdoor space is a blank canvas with enough room around the home to grow and make your own!! All appliances will convey including refrigerator, freezer, washer and dryer! A sliding glass door off the dining area leads out to a spacious glass porch perfect for that morning cup of coffee or evening entertainment. Beyond the glass porch is a nice wood deck that overlooks the expansive backyard. Near the home metal barn of approximately 960 sq. ft. on a concrete slab. The front of the barn is used as a garage and the rear of the barn is a shop area with an enclosed room that would make a great office or flex space. There are two roll up doors and two single walk-thru doors in the barn. Behind the home is a dog kennel on a concrete slab as well as a nice metal RV canopy on a concrete slab. There are also two smaller storage buildings. This tranquil, small acreage has everything you need to truly enjoy country living as well as room for a home-based business opportunity! Centrally located just off IH-35 makes for an easy commute to Pearsall, Yancey, Hondo, Devine, or San Antonio!!
Listing Courtesy of Kyle Heyen, Bob Heyen Realty (830) 426-4333
Property Features
Location Information
County
Frio
MLS Area
3100
Neighborhood Amenities
Other - See Remarks
Subdivision
MOORE
Interior Features
Room Dimensions
Dining: 9x13, Living: 19x13, Kitchen: 13x11, Family: 13x13, MasterBR: 15x13, BR2: 9x13, BR3: 9x13, BR4: 10x13
Fireplace Description
One, Living Room, Wood Burning
Interior
Two Living Area, Island Kitchen, Walk-In Pantry, Florida Room, Shop, Utility Room Inside, Skylights, Laundry Room, Walk in Closets
Heating
Central
Master Bedroom Description
Walk-In Closet, Ceiling Fan, Full Bath
Heating Fuel
Electric
Master Bathroom Description
Tub/Shower Separate, Separate Vanity, Double Vanity, Garden Tub
Cooling
One Central
Has Dining Room
Yes
Floors
Vinyl
Has Family Room
Yes
Accessibility
Grab Bars in Bathroom(s), No Carpet, Ramped Entrance
Exterior Features
Style
Manufactured Home - Double Wide
Has Garage
Yes
Construction
Pre-Owned
Garage Spaces
2
Exterior
Patio Slab, Covered Patio, Deck/Balcony, Partial Fence, Storage Building/Shed, Mature Trees, Dog Run Kennel, Wire Fence, Workshop, Glassed in Porch
Pool/Spa Description
None
Manufacturer
UNKNWN
Lot Size
3.593
Roof
Metal
Lot Description
County VIew, Horses Allowed, 2 - 5 Acres, Mature Trees (ext feat), Level
Water / Sewer
City
Is One Story
Yes
Parking Description
Two Car Garage, Detached
School
School District
Pearsall
Jr. High School
Pearsall
Elementary School
Pearsall
High School
Pearsall High School
Additional Information
Proposed Terms
Conventional, FHA, VA, Cash, Investors OK
Year Built
1996
Property Type
SFR
Status
Active
Property SubType
Manufactured
Similar Listings


Mortgage Calculator
$1,330
per month
30 Year Fixed. 3.52% Interest Rate.
Principal + Interest
$1,027
Monthly Tax
$237
Monthly Insurance
$66
yrs
%
$
$
Based on a fully amortized fixed rate loan. Ask your agent for the tax rates in your area. Insurance estimate is based on an average cost, your final premium cost will be determined by the type of coverage you select. This program only provides an estimate.
Schools
Walk Score

© 2026 LERA MLS. All rights reserved.
© 2026 LERA MLS. All rights reserved.
The data relating to real estate on this website comes in part from the Internet Data Exchange (IDX) Program of the LERA MLS. IDX information is provided exclusively for consumers' personal non-commercial use and may not be used for any purpose other than to identify prospective properties consumers may be interested in purchasing. All Information Is Deemed Reliable But Is Not Guaranteed Accurate.
LERA MLS data last updated at January 20, 2026, 11:37 AM CT
Real Estate IDX Powered by iHomefinder