
3364 N STATE HIGHWAY 46, SEGUIN, TX 78155
Homes for sale in Seguin.
Homes for sale in 78155.
List Price$1,425,000
3364 N State Highway 46
Seguin, TX 78155
Listing #1959658
3
Bedrooms
2 full
Bathrooms
1,773
Square Feet
House
Type
About This Property
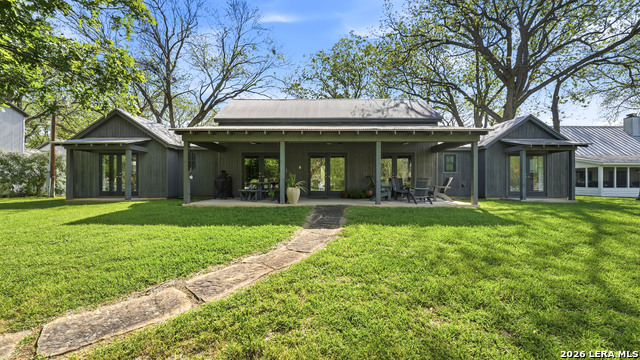
Are you looking for a cozy, yet modern cottage on Lake McQueeney? Here it is! This 1773 sq ft home with 3 bedrooms, 2 baths sits on 1/2 an acre, with 100 ft of waterfront! The main/dining space is grand central in this home with it's cathedral ship-lap ceiling and walls that are art in itself! The metal AC exposed duct-work just adds to the modern cottage feel. Off the entryway is the 3rd bedroom which would also be a good office. The home was remodeled in 2021 with new an updated kitchen include new countertops, new tile backsplash, appliances and the range was retrofitted for gas cooking! The primary bedroom suite is past the kitchen with a walk in closet, patio doors that access a covered porch and a master bathroom that was recently renovated to include a large walk in shower and a custom double vanity, new lighting and plumbing fixtures. Head to the other side of the house for the 3rd guest bedroom, with outdoor access to it's over covered patio and a hall guest bath updated with a tub/shower combo, tile surround and new custom vanity with updated lighting. New HVAC and windows in 2021. 3 car carport with EV charging point in 2024 and new boat house with sundeck in 2025.
Seller's Representative
Keller Williams Heritage
Similar Listings


Schools
Walk Score

© 2026 LERA MLS. All rights reserved.
© 2026 LERA MLS. All rights reserved.
The data relating to real estate on this website comes in part from the Internet Data Exchange (IDX) Program of the LERA MLS. IDX information is provided exclusively for consumers' personal non-commercial use and may not be used for any purpose other than to identify prospective properties consumers may be interested in purchasing. All Information Is Deemed Reliable But Is Not Guaranteed Accurate.
LERA MLS data last updated at July 30, 2026, 8:53 PM CT
Real Estate IDX Powered by iHomefinder