
336 HERITAGE WAY, BULLARD, TX 75757
Homes for sale in Bullard.
Homes for sale in 75757.
List Price$649,000
336 Heritage Way
Bullard, TX 75757
Listing #26004186
4
Bedrooms
3 full
Bathrooms
2,951
Square Feet
House
Type
About This Property
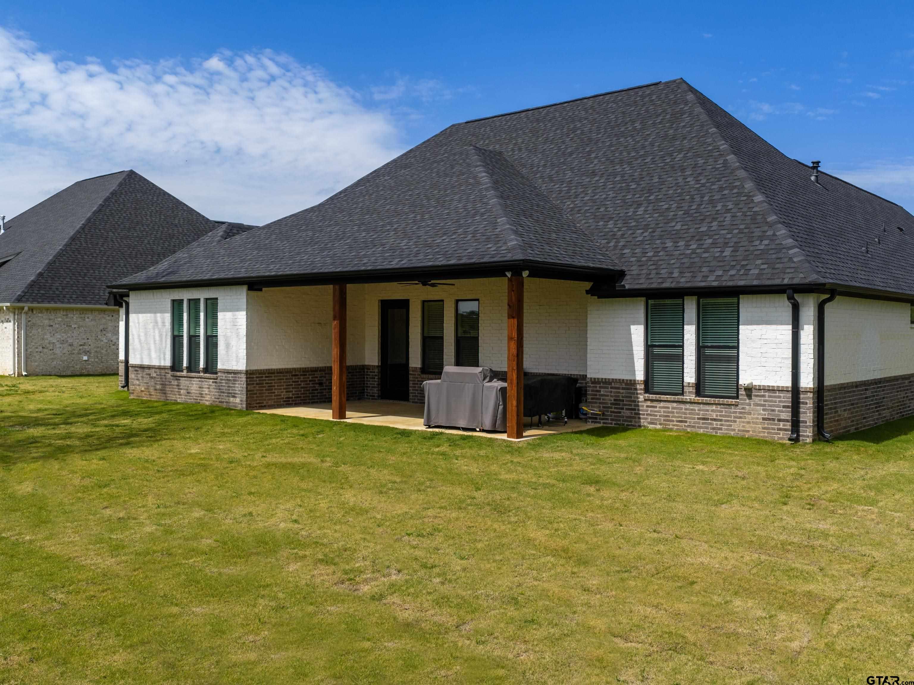
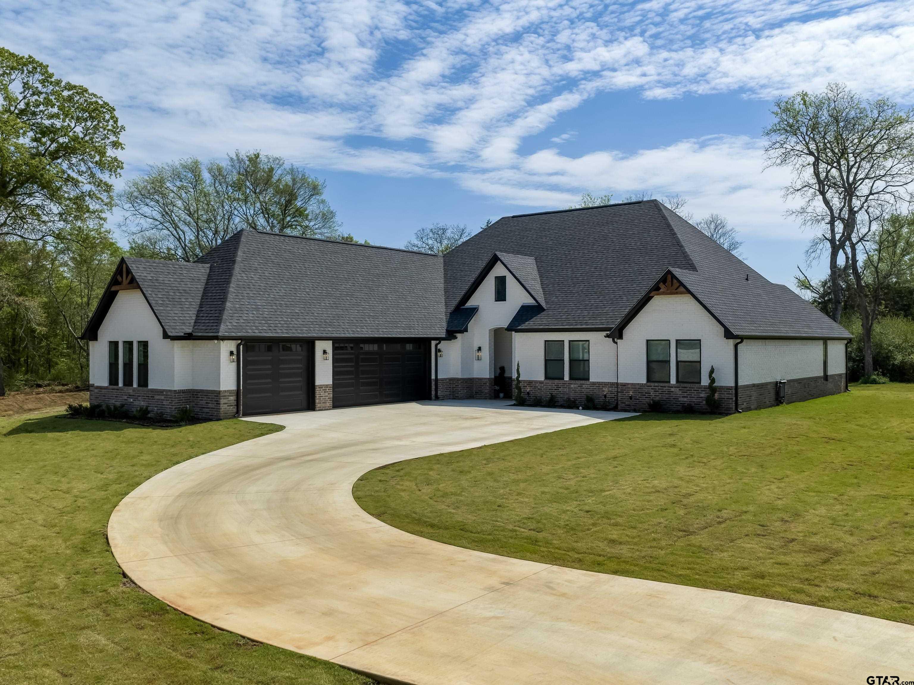
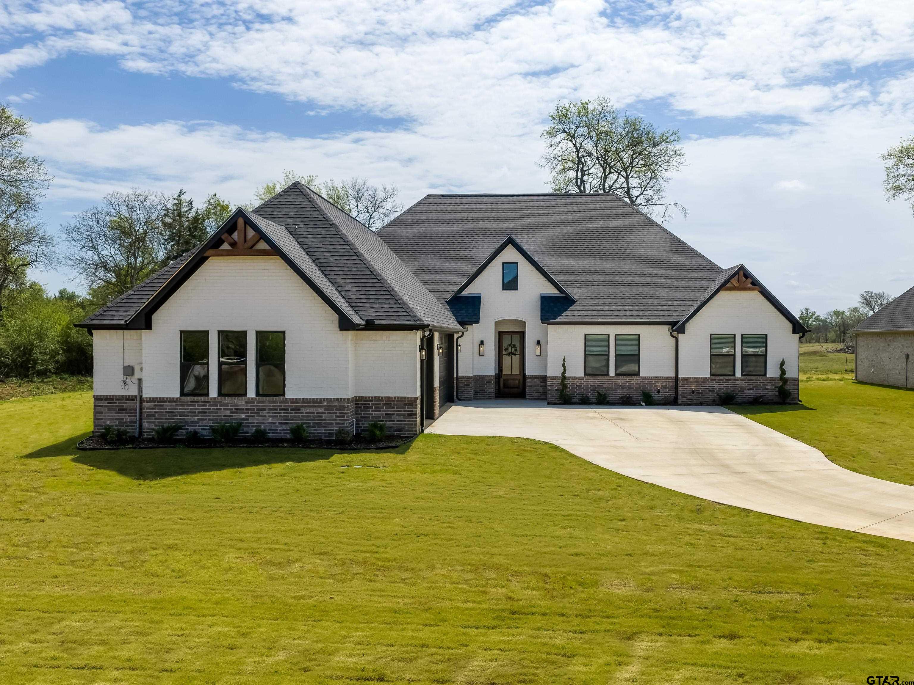
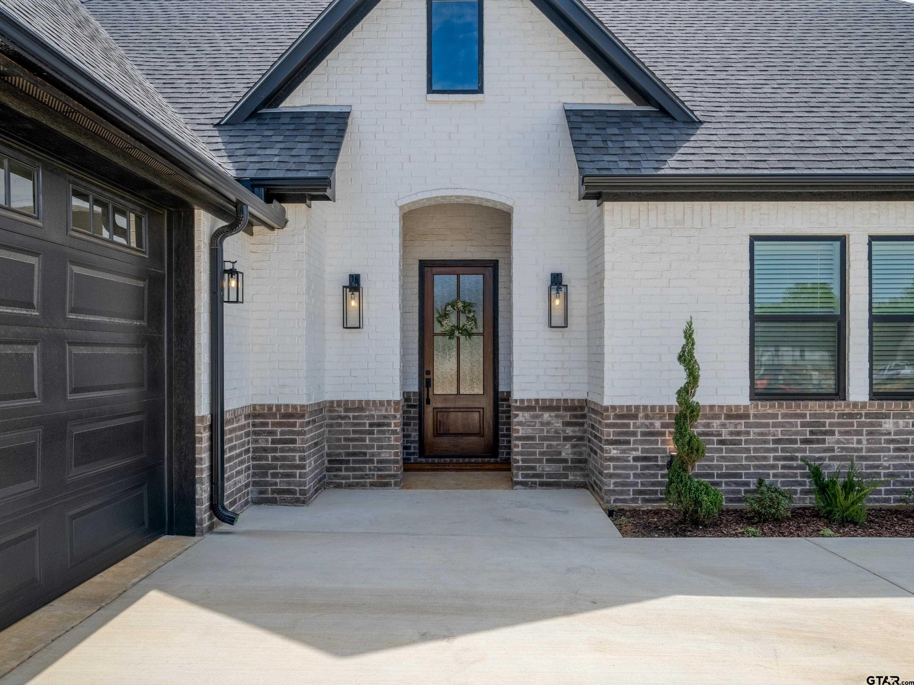
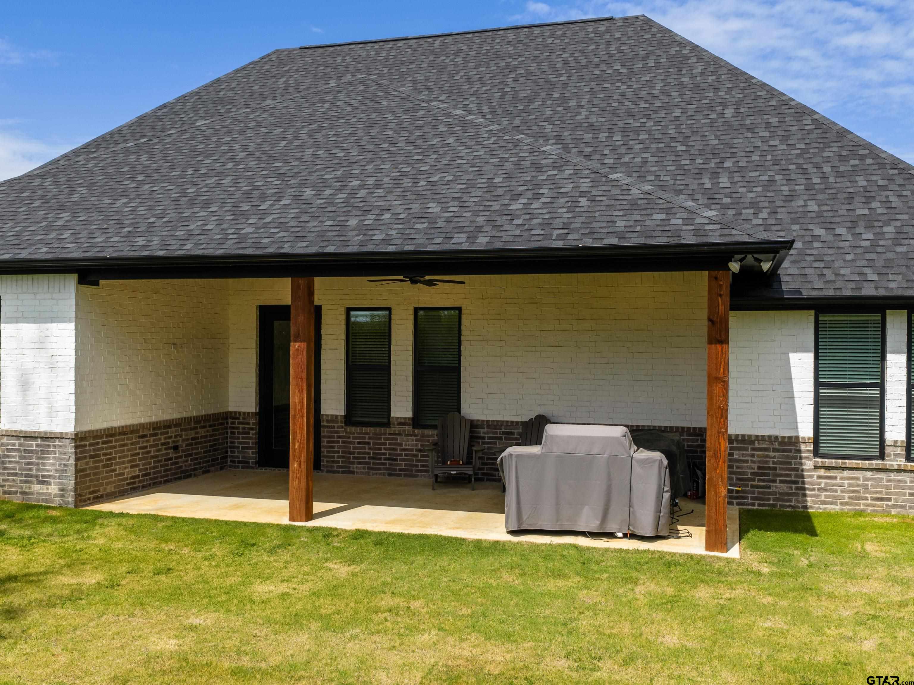
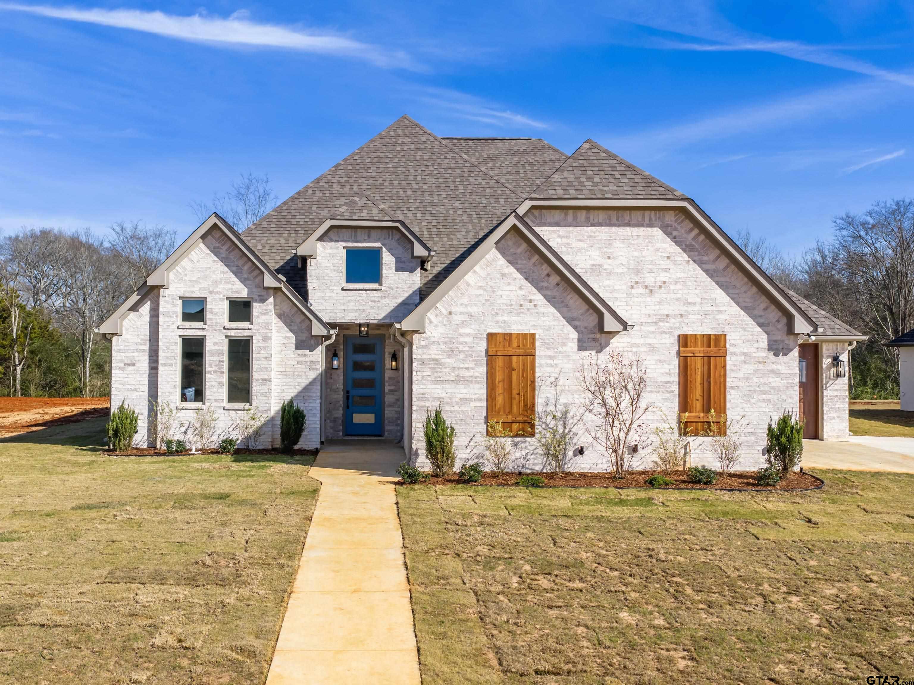
Welcome to this stunning 4-bedroom, 3-bathroom home in Three Doves Estates within Bullard ISD, one of East Texas' most sought-after school districts. Sitting on over .6 acres with no neighbors behind and no plans to develop, this is one of the largest lots in the subdivision and offers a level of privacy that is rare in a neighborhood setting. At 2,951 square feet, this home was taken well beyond a standard new construction finish with high-end upgrades throughout that you have to see in person to appreciate fully. The kitchen makes a serious statement with real luxury walnut cabinetry, a custom walnut range hood, a large island with thick stone countertops, and a true European convection oven, all paired with a walk-in pantry and reverse osmosis water filtration system for a setup that is as functional as it is beautiful. Porcelain tile flows throughout the entire home, tying together the wood tones and contemporary style, while stained wood details carry through to the front porch, back porch, mudroom, and various accents so the design stays cohesive from end to end. The living area centers around a luxury electric fireplace, and the primary suite delivers with a redesigned bathroom featuring dual vanities, a large walk-in shower, and luxury tile throughout. The oversized primary closet is filled with high-end built-ins and connects directly to a home office, laundry room, and mudroom, creating one of the most functional layouts you will find. The bonus room was converted from a third garage bay with insulation and a mini split, adding a fully conditioned living space while still offering the option to use it as a third garage if preferred. If you have been looking for a home that goes well beyond the standard new construction package, this one is worth seeing in person.
Property Features
Location Information
County
Smith
Directions
From Bullard, go north on Old Jacksonville. Turn right on Heritage Way into Three Doves Estates. The house is on the right at the end of the street. SIY
Subdivision
Three Doves Estates
Interior Features
Rooms
Utility Room, Other/See Remarks
Heating
Central/Gas
Interior
Ceiling Fan, Cable TV Available, Blinds, Smoke Alarm, Other/See Remarks, Washer Hookup, Electric Dryer Hookup, Gas Dryer Hookup
Cooling
Central Electric
Full Baths
3
Water Heater
Tankless-Gas
Dining Room Description
Kitchen/Eating Combo, Other/See Remarks
Appliances
Range/Oven-Gas, Dishwasher, Disposal, Microwave, Pantry, Refrigerator, Other/See Remarks, Cooktop-Gas, Island
Fireplace Description
Electric
Exterior Features
Style
Contemporary/Modern
Fencing
None
Stories
1 Story
Pool / Spa
None
Construction
Brick Veneer
Other Structures
None
Exterior
Patio Covered, Sprinkler System, Gutter(s), Other/See Remarks, Porch, Landscape Lighting
Lot Description
Corner, Subdivision Lot, Irregular
Foundation
Slab
Lot Size in Acres
0.63
Roof
Composition
Garage / Carport
Side Entry, Garage Conversion, Door w/Opener w/Controls, Other/See Remarks
Septic or Sewer
Public Sewer
Street Utilities
Paved, Underground Utilities, Curbs, Public Sidewalk, Other/See Remarks
Water
Public
Has Waterfront
No
Garage Spaces
2
Is One Story
Yes
Driveway
Concrete
School
Elementary School
Bullard
High School
Bullard
Middle School
Bullard
Additional Information
Property Type
SFR
Taxes
215.93
Property SubType
Single Family Detached
Tax Year
2025
Year Built
2025
Documents Available
Survey Plat
Status
Active
Square Feet Source
Appraisal
Similar Listings
Mortgage Calculator
$3,029
per month
30 Year Fixed. 3.52% Interest Rate.
Principal + Interest
$2,338
Monthly Tax
$540
Monthly Insurance
$151
yrs
%
$
$
Based on a fully amortized fixed rate loan. Ask your agent for the tax rates in your area. Insurance estimate is based on an average cost, your final premium cost will be determined by the type of coverage you select. This program only provides an estimate.
Schools
Walk Score
Listing Courtesy of Conner Brown, Ignite Real Estate Group LLC

© 2026 Greater Tyler Association of REALTORS®. All rights reserved.
© 2026 Greater Tyler Association of REALTORS®. All rights reserved.
The data relating to real estate for sale on this website comes in part from the Internet Data Exchange (IDX) of the Greater Tyler Association of REALTORS® Multiple Listing Service. IDX information is provided exclusively for consumers? personal, non-commercial use, that it may not be used for any purpose other than to identify prospective properties consumers may be interested in purchasing, and that data is deemed reliable but is not guaranteed accurate by the MLS. The MLS may, at its discretion, require use of other disclaimers as necessary to protect Participants and/or the MLS from liability.
GTAR data last updated at May 31, 2026, 6:25 PM CT
Real Estate IDX Powered by iHomefinder