
336 CAROLINA BUCKTHORN DRIVE, KYLE, TX 78640
Homes for sale in Kyle.
Homes for sale in 78640.
336 Carolina Buckthorn Drive
Kyle, TX 78640
List Price$335,000
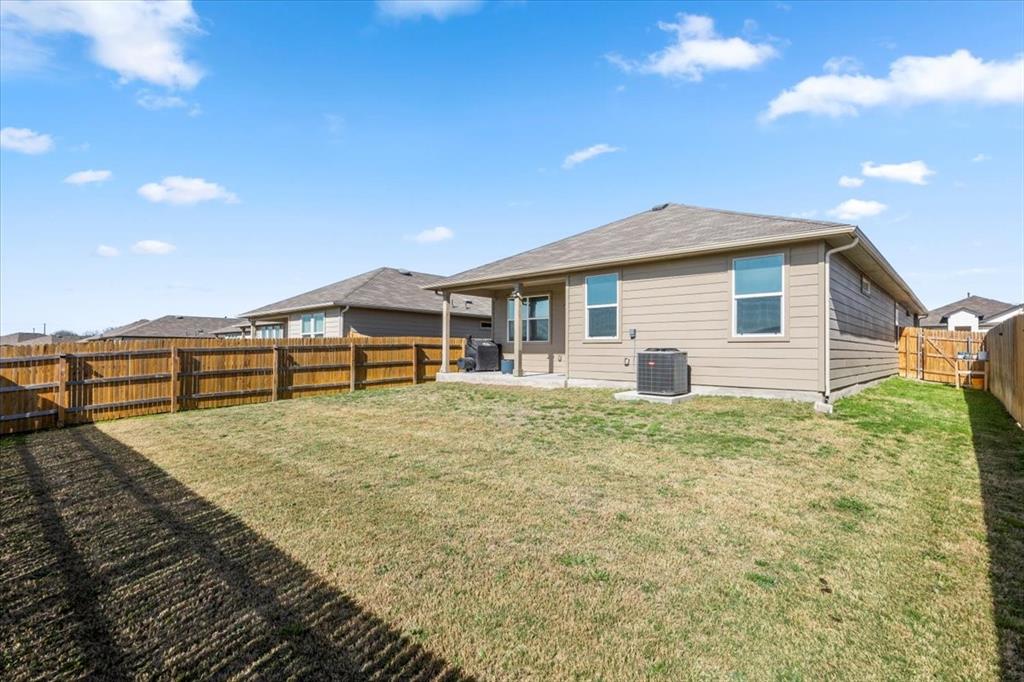
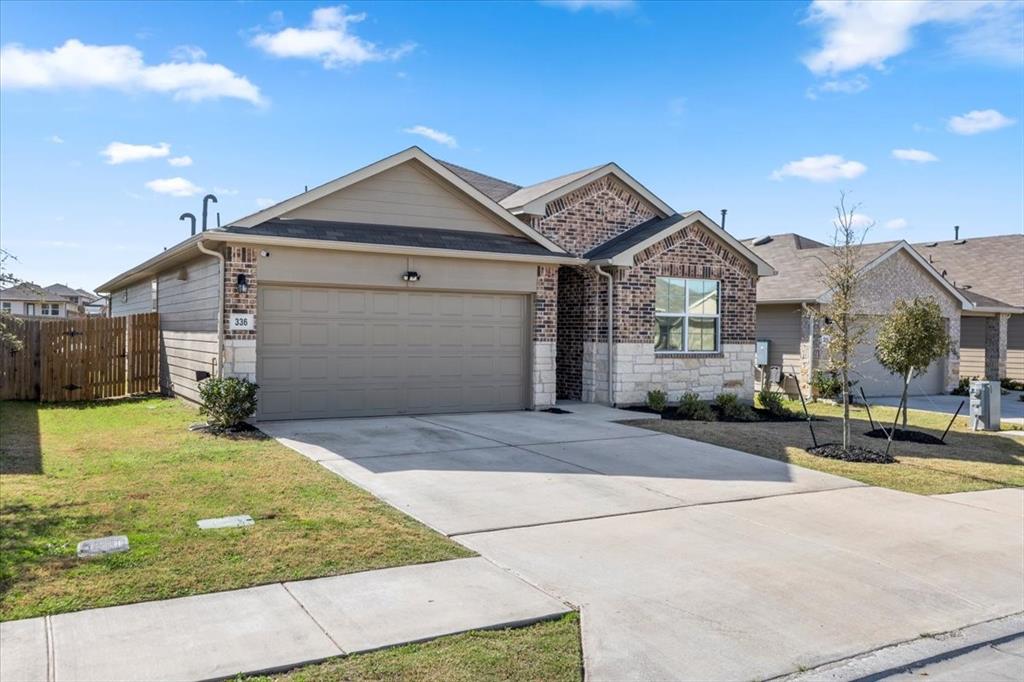
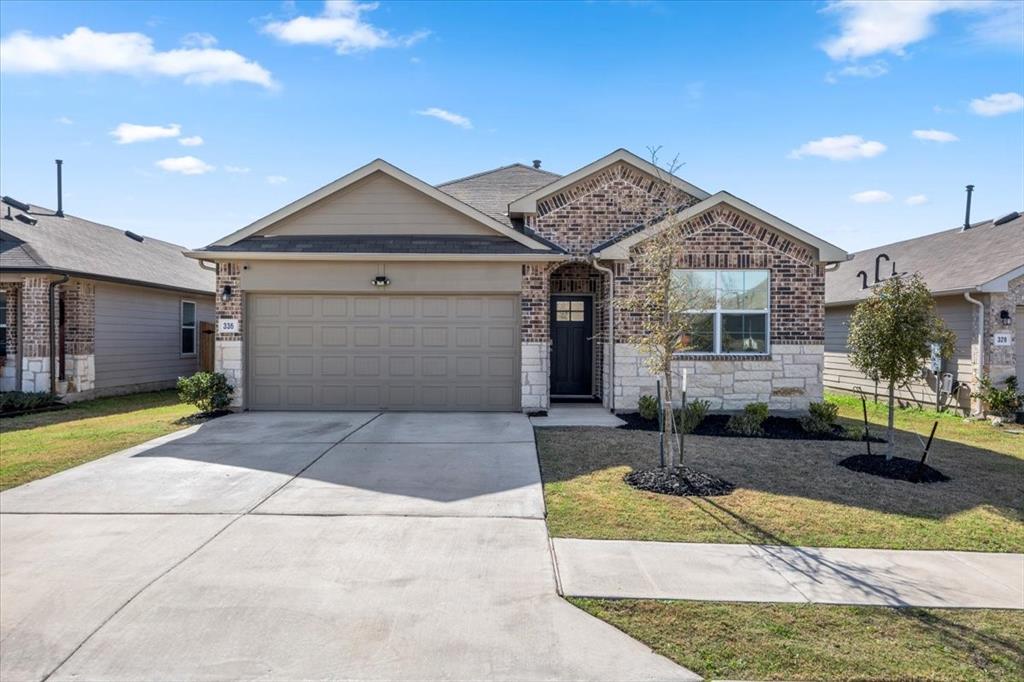
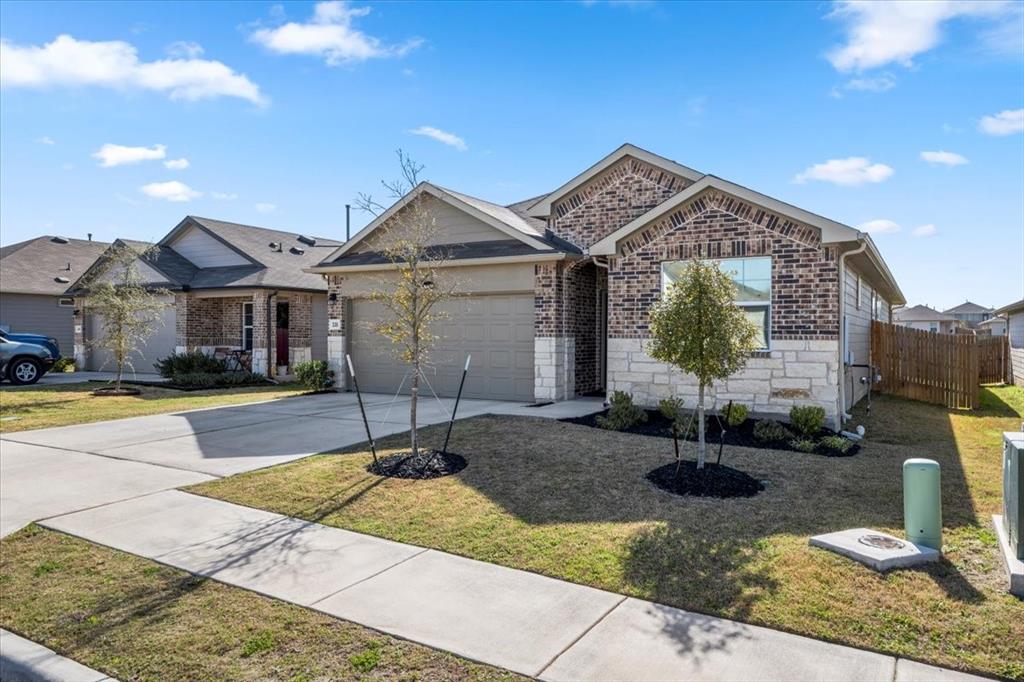
Listing #96262255
4
Bedrooms
2 full
Bathrooms
1,891
Square Feet
House
Type
About This Property
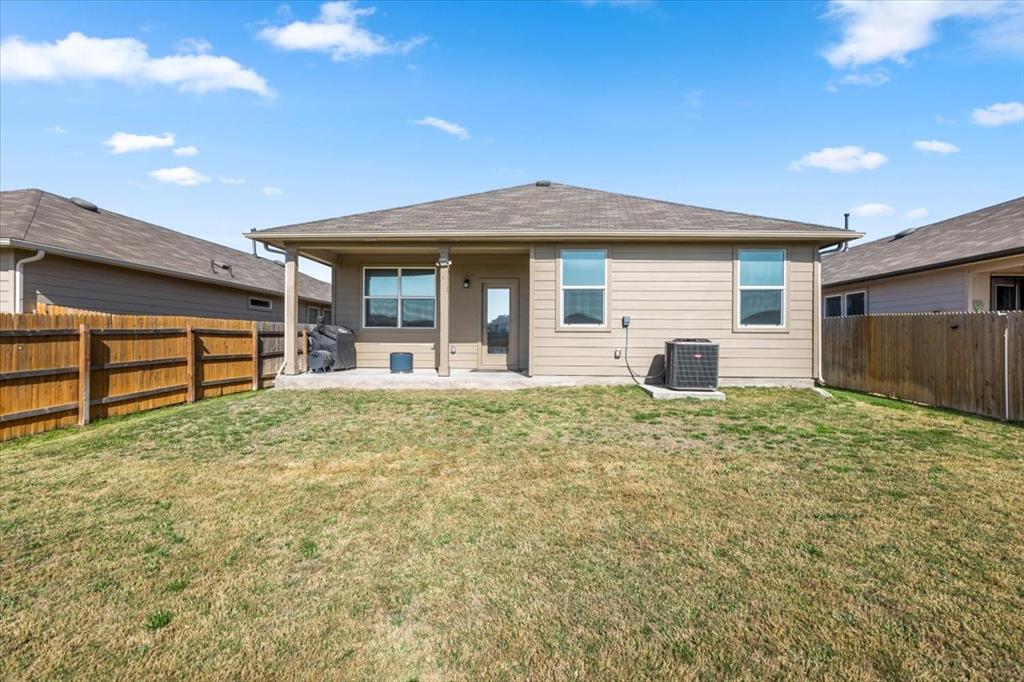
Welcome to this beautiful 4-bedroom, 2-bath home that perfectly blends style and functionality. Featuring an open-concept design, this home offers a spacious living area that seamlessly flows into the dining and kitchen spaces--ideal for entertaining and everyday living. The modern kitchen has ample counter space, sleek cabinetry, and top-of-the-line appliances. The primary suite is a true retreat, complete with two generous closets with custom closet systems, offering plenty of organized storage. Three additional bedrooms provide flexibility for guests, a home office, or a playroom. The two well-appointed bathrooms feature contemporary finishes for a spa-like experience. Enjoy the convenience of a thoughtfully designed layout, abundant natural light, and plenty of room to make this house your home.
Virtual Tour
Property Features
Location Information
County
Hays
Subdivision
Southgrove
Latitude
30.036441
Directions
Hwy 35 to Windy Hill to Mathias Ln to Carolina Buckthorn
Longitude
-97.800231
Interior Features
Total Rooms
8
Interior
Breakfast Bar, Double Vanity, Granite Counters, Kitchen/Family Room Combo, Pantry, Tub Shower, Walk-In Pantry, Ceiling Fan(s), Programmable Thermostat
Room Descriptions
10x11 Bedroom, 10x11 Bedroom, 11x12 Bedroom, 12x16 Dining Room, 16x16 Living Room, 17x13 Primary Bedroom
Fireplace Description
Covered Patio, Fence, Sprinkler/Irrigation, Patio
Exterior Features
Style
Traditional
Garage Spaces
2
Stories
1
Has a Pool
No
Is New Construction
No
Acre Range
0 Up To 1/4 Acre
Construction
Brick, Cement Siding
Lot Description
Subdivision
Exterior
Covered Patio, Fence, Sprinkler/Irrigation, Patio
Lot Size in Acres
0.144
Parking Description
Attached, Garage
Lot Size in Sq. Ft.
6,250
Has Garage
Yes
Is One Story
Yes
School
School District
Hays Consolidated
High School
MOE AND GENE JOHNSON HIGHSCHOOL
Elementary School
CAMINO REAL ELEMENTARY SCHOOL
Additional Information
Finance Available
Assumable, Cash, Conventional, FHA, VA Loan
Year Built
2022
Property Type
SFR
Status
Active
Property SubType
Detached
Similar Listings

Mortgage Calculator
$1,564
per month
30 Year Fixed. 3.52% Interest Rate.
Principal + Interest
$1,207
Monthly Tax
$279
Monthly Insurance
$78
yrs
%
$
$
Based on a fully amortized fixed rate loan. Ask your agent for the tax rates in your area. Insurance estimate is based on an average cost, your final premium cost will be determined by the type of coverage you select. This program only provides an estimate.
Schools
Walk Score
Real Estate IDX Powered by iHomefinder