
334 TRES CAMINOS, SAN ANTONIO, TX 78245
Homes for sale in San Antonio.
Homes for sale in 78245.
List Price$239,900
334 Tres Caminos
San Antonio, TX 78245
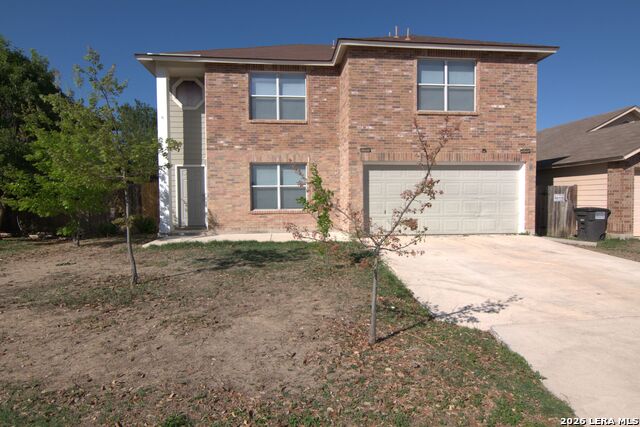
Listing #1952769
4
Bedrooms
2 full, 1 partial
Bathrooms
2,144
Square Feet
House
Type
About This Property
Freshly painted & move-in ready 4-bedroom, 2.5-bath home offers an open floor plan, spacious bedrooms, and a large backyard with a covered patio-perfect for a starter home. No carpeting in the entire home! The master suite is exceptionally large, providing it's own separate study/office. The additional bedrooms are generously sized, and the home offers easy access to major highways (1604, 151, and 410), making commuting a breeze. Convenient location near Lackland AFB, shopping, and major highways. With modern finishes, a prime corner lot location, and plenty of room to grow, this home is an incredible opportunity you won't want to miss!
Seller's Representative
Real Estate Amigo
Similar Listings


Schools
Walk Score

© 2026 LERA MLS. All rights reserved.
© 2026 LERA MLS. All rights reserved.
The data relating to real estate on this website comes in part from the Internet Data Exchange (IDX) Program of the LERA MLS. IDX information is provided exclusively for consumers' personal non-commercial use and may not be used for any purpose other than to identify prospective properties consumers may be interested in purchasing. All Information Is Deemed Reliable But Is Not Guaranteed Accurate.
LERA MLS data last updated at July 27, 2026, 8:17 PM CT
Real Estate IDX Powered by iHomefinder