
3336 WHITNEY STREET, HOUSTON, TX 77006
Homes for sale in Houston.
Homes for sale in 77006.
3336 Whitney Street
Houston, TX 77006
List Price$340,000
Listing #66153187
2
Bedrooms
2 full, 1 partial
Bathrooms
1,152
Square Feet
Condo
Type
About This Property
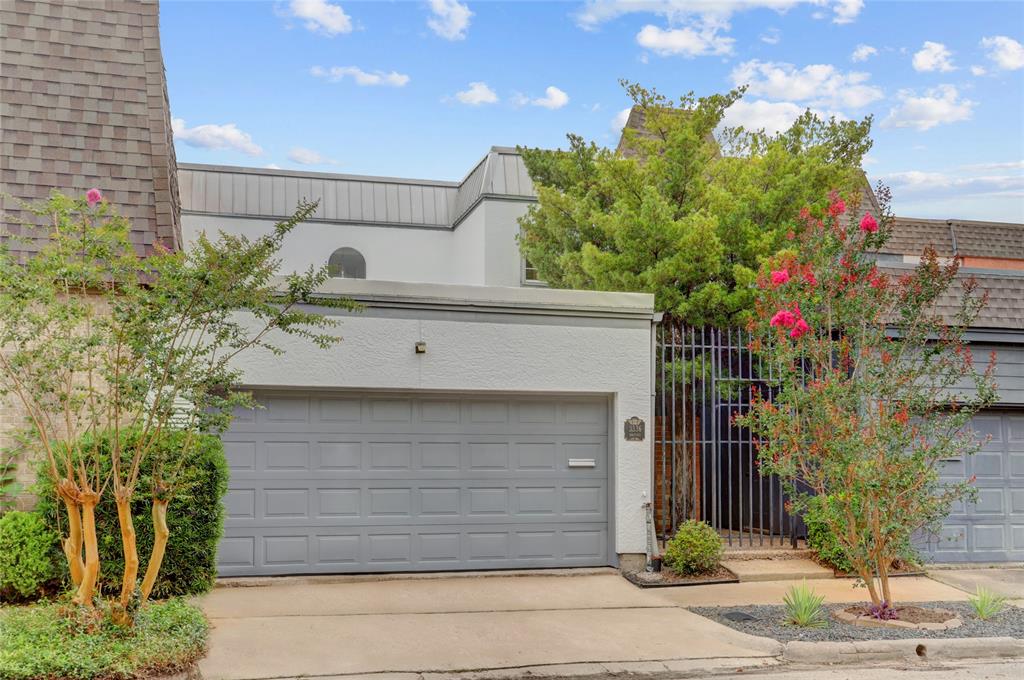
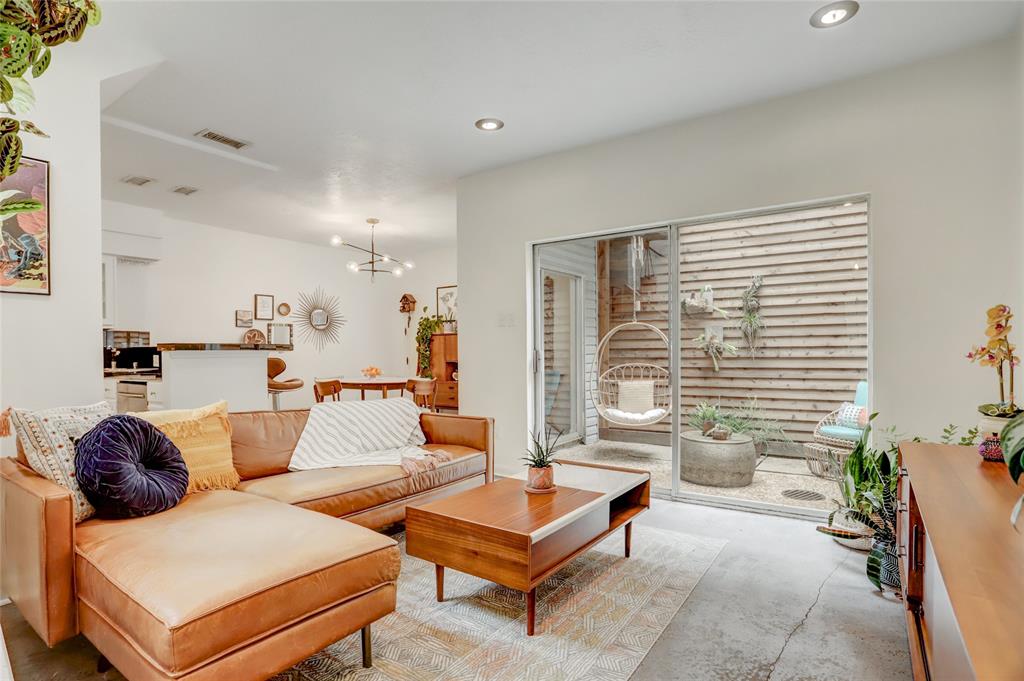
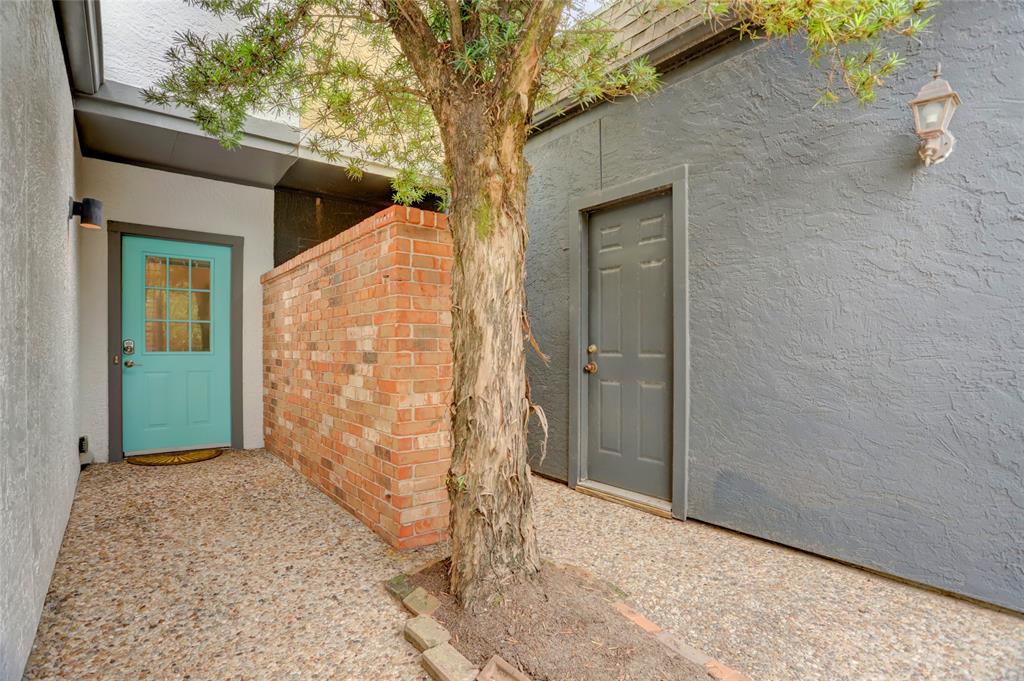
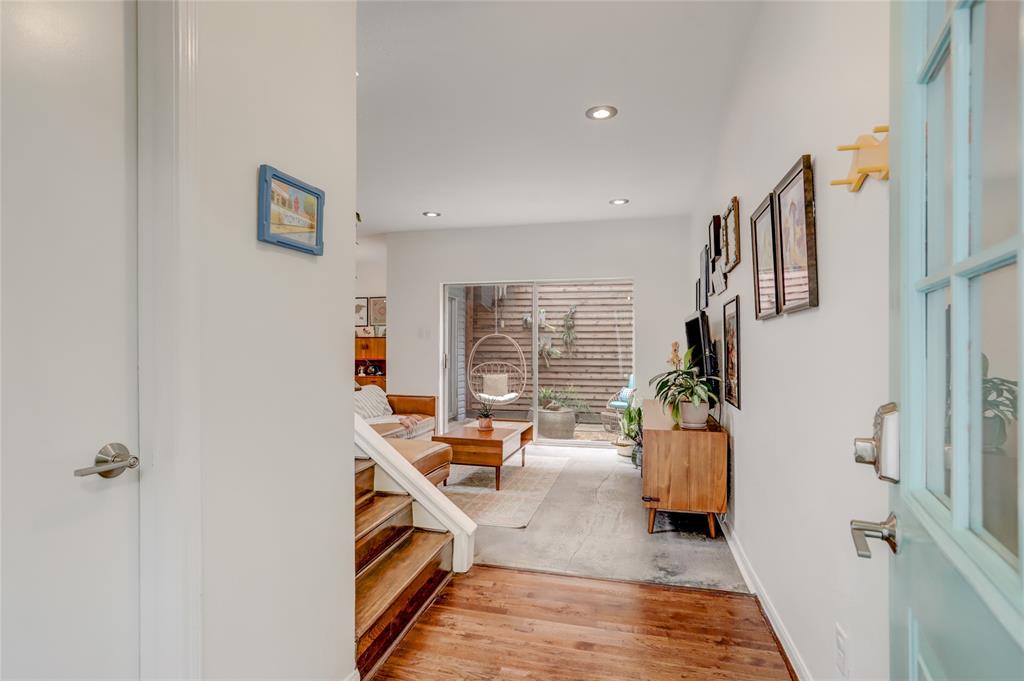
Welcome to one of the most charming townhomes in historic Audubon Place! This 2 bedroom, 2.5 bathroom home offers the perfect amenities: location; open floor plan; two-car, attached garage; in-home laundry room; and no HOA. Upon entering the home through a gated entryway, be captivated by the sun-kissed courtyard that provides ample light throughout the first floor. Two ensuite bedrooms encompass the second floor, providing the homeowner with no more, and no less than what is needed. Home has been updated and meticulously maintained, including a freshly painted exterior, freshly painted kitchen cabinets, designer light fixtures, a recently installed HVAC system (2024), electrical upgrades, and custom Elfa shelving in closets & laundry. The home is steps away from the best of Montrose, including Montrose Mercantile, and an array of other restaurants, bars, shopping, and parks. Tree-lined streets, fantastic walkability, and a lock-and-leave lifestyle are all here at 3336 Whitney.
Open House
Sunday, Jun 8
2:00 PM - 4:00 PM
Property Features
Location Information
County
Harris
Geo Market Area
Montrose
MLS Area
16
Subdivision
3300 Whitney T/H Montrose
Latitude
29.742584
Directions
Traveling south on Montrose Blvd, pass the intersection of Montrose and Westheimer. Turn left onto Hawthorne and Whitney St. will be three blocks to the east. The home is in the middle of 3 adjoined townhomes there at the intersection of Hawthorne and Whitney.
Longitude
-95.387402
Interior Features
Total Rooms
5
Primary Bathroom Description
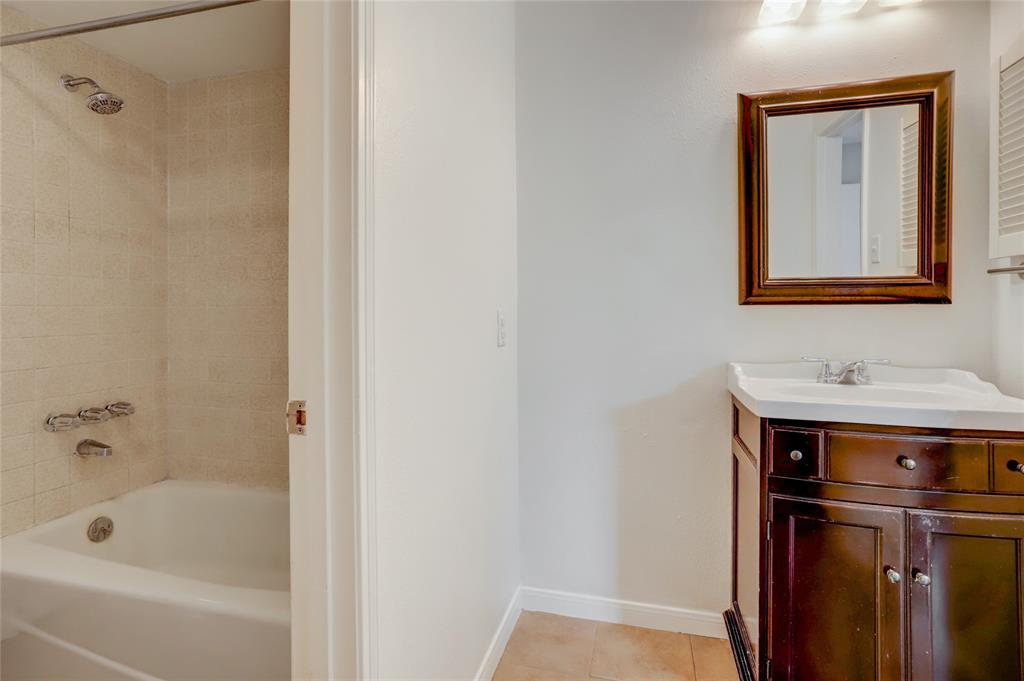
Primary Bath: Tub/Shower Combo, Secondary Bath(s): Tub/Shower Combo
Room Descriptions
11 x 9 Dining Room, 12 x 11 Bedroom, 12 x 11 Bedroom, 15 x 11 Living Room, 16 x 8 Kitchen
1/2 Baths
1
Bedroom Description
All Bedrooms Up
Has Fireplace
No
Exterior Features
Style
Other Style
Has Garage
Yes
Stories
2
Garage Spaces
2
Is New Construction
No
Has a Pool
No
Exterior
Balcony, Patio/Deck
Lot Size in Acres
0
Siding
Stucco, Vinyl
Lot Size in Sq. Ft.
1,220
Parking Description
Attached Garage
Is One Story
No
School
School District
Houston
Middle School
GREGORY-LINCOLN MIDDLE SCHOOL
Elementary School
BAKER MONTESSORI SCHOOL
High School
LAMAR HIGH SCHOOL (HOUSTON)
Additional Information
Finance Available
Cash Sale, Conventional
Year Built
1973
Property Type
CND
Status
Active
Property SubType
Townhouse/Condo
Similar Listings
Mortgage Calculator
$1,587
per month
30 Year Fixed. 3.52% Interest Rate.
Principal + Interest
$1,225
Monthly Tax
$283
Monthly Insurance
$79
yrs
%
$
$
Based on a fully amortized fixed rate loan. Ask your agent for the tax rates in your area. Insurance estimate is based on an average cost, your final premium cost will be determined by the type of coverage you select. This program only provides an estimate.
Schools
Walk Score
Real Estate IDX Powered by iHomefinder