
3336 BENTWOOD RANCH DRIVE, CONROE, TX 77385
Homes for sale in Conroe.
Homes for sale in 77385.
3336 Bentwood Ranch Drive
Conroe, TX 77385
List Price$700,000
Listing #28319611
About This Property
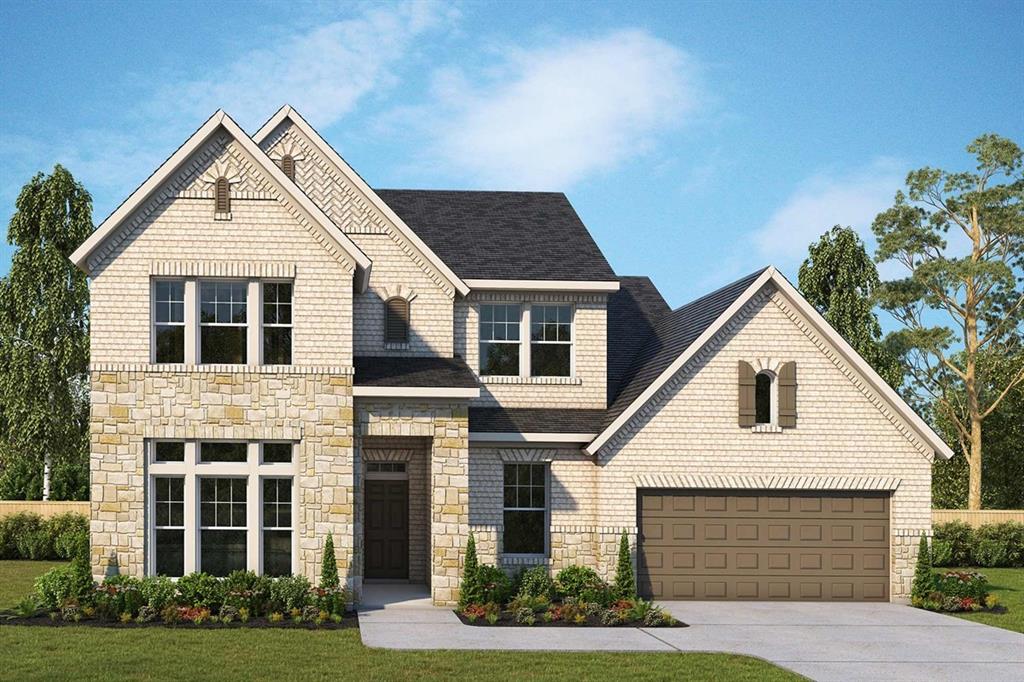
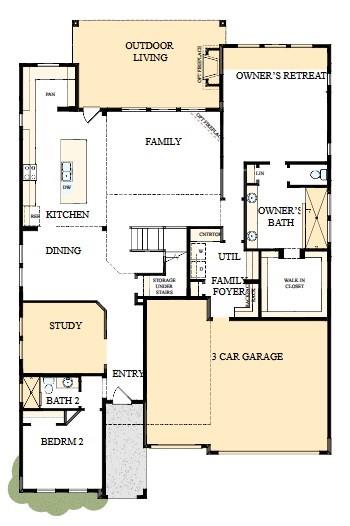
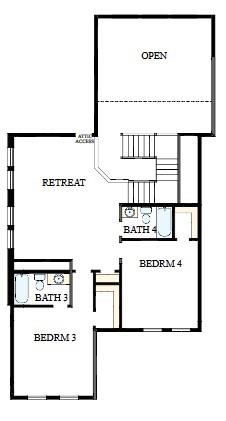

The Redfern is an amazing new home plan that offers a sprawling covered back porchleisure space where you can enjoy quiet evenings and fun-filled weekends. Start each dayrested and refreshed in the extended Owner's Retreat, which includes a large walk-incloset and a luxurious walk-in Super Shower. A family foyer and bonus garage storagebrings convenience to your daily routine. Three secondary bedrooms, each with their ownfull bathroom, are located on both floors to provide ample personal space and room togrow. Craft the home office, game room, or special-purpose rooms uniquely suited to yourfamily in the upstairs retreat and downstairs study. An oversized corner pantry,full-function island and expansive view of the main level contribute to the culinary layout ofthe contemporary kitchen. You'll love the big windows and ceilings that extend to thesecond floor!
Property Features
Location Information
County
Montgomery
Longitude
-95.388945
LegalSubdivision
OTHER - 77385
Geo Market Area
Spring Northeast
MLS Area
15
Subdivision
The Meadows at Imperial Oaks
Latitude
30.156226
Directions
3029 Hickory Haven LaneConroe, TX 77385From I-45:Travel east on Rayford Rd.Turn left at Aldine Westfield Rd.Turn right at Kendal Ridge Ln.Then left at Sumac Heights Dr. (after crossing the bridge).Model Home will be ahead on the left.From Grand Pkwy/Hwy 99:Travel north on Birnham Woods Dr.Turn left at Northridge Forest Dr. then right at Imperial North Ln.Turn right at Sumac Heights Dr. (before crossing the bridge).Model Home will be ahead on the left.
Interior Features
Primary Bedroom on Main
Yes
Bedroom Description
1 Bedroom Down - Not Primary BR, En-Suite Bath, Primary Bed - 1st Floor, Sitting Area, Walk-In Closet
Total Rooms
9
Primary Bathroom Description
Primary Bath: Double Sinks, Primary Bath: Shower Only
Room Descriptions
13x10 Bedroom, 13x11 Dining Room, 13x11 Home Office/Study, 14x12 Bedroom, 14x13 Bedroom, 17x15 Primary Bedroom, 19x17 Game Room, 20x15 Family, 20x15 Kitchen
Has Fireplace
No
Exterior Features
Style
Contemporary/Modern
Has a Pool
No
Stories
2
Acre Range
0 Up To 1/4 Acre
Is New Construction
Yes
Lot Description
Other, Subdivision Lot
Exterior
Back Yard, Back Yard Fenced, Covered Patio/Deck, Porch, Sprinkler System
Lot Size in Acres
0
Siding
Brick, Cement Board, Stone
Lot Size in Sq. Ft.
0
Parking Description
Attached Garage, Oversized Garage
Lot Dimensions
60x130
Has Garage
Yes
Is One Story
No
Garage Spaces
3
School
School District
Conroe
Middle School
YORK JUNIOR HIGH SCHOOL
Elementary School
BIRNHAM WOODS ELEMENTARY SCHOOL
High School
GRAND OAKS HIGH SCHOOL
Additional Information
Finance Available
Cash Sale, Conventional, FHA, Seller May Contribute to Buyer's Closing Costs, VA
Year Built
2025
Property Type
SFR
Status
Active
Property SubType
Single-Family
Similar Listings
Mortgage Calculator
$3,268
per month
30 Year Fixed. 3.52% Interest Rate.
Principal + Interest
$2,522
Monthly Tax
$583
Monthly Insurance
$163
yrs
%
$
$
Based on a fully amortized fixed rate loan. Ask your agent for the tax rates in your area. Insurance estimate is based on an average cost, your final premium cost will be determined by the type of coverage you select. This program only provides an estimate.
Schools
Walk Score
Real Estate IDX Powered by iHomefinder