
3334 JUNCTION BAY, CONVERSE, TX 78109
Homes for sale in Converse.
Homes for sale in 78109.
List Price$327,700
3334 Junction Bay
Converse, TX 78109



Listing #1995138
3
Bedrooms
2 full
Bathrooms
1,975
Square Feet
House
Type
About This Property
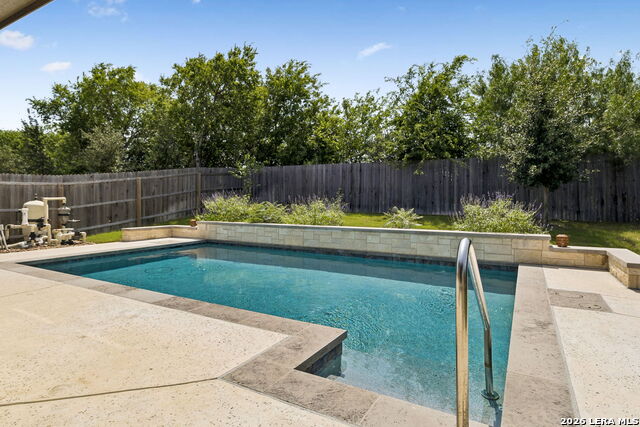
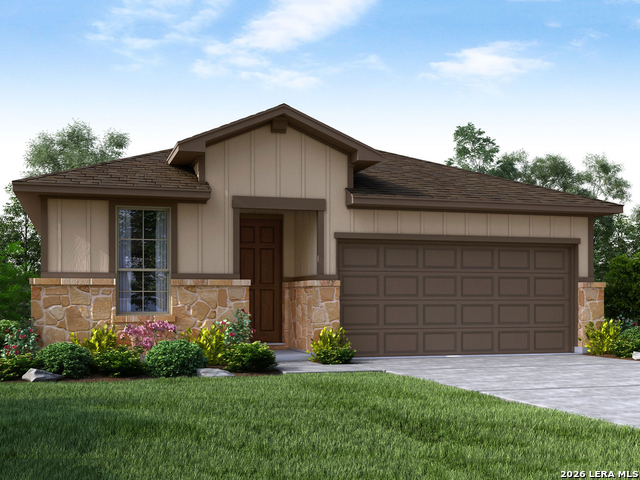
Welcome, where modern design meets peaceful Hill Country living. Built in 2022, this beautifully maintained home offers a spacious open-concept layout designed for both everyday comfort and effortless entertaining. From the moment you step inside, you're greeted by an airy floor plan filled with natural light, seamlessly connecting the living, dining, and kitchen areas. The heart of the home creates an inviting space perfect for gathering with family or hosting guests. Step outside and discover your own private retreat. The backyard is truly special backing to a serene farm with NO rear neighbors, offering a rare sense of privacy and wide-open views. The custom pool, built in 2023, is designed for year-round enjoyment and features a heater/chiller system (heat pump), allowing you to enjoy the water in every season. The pool has been meticulously maintained with weekly professional service by ASP, recently cleaned canister filters, and a pool robot that regularly scrubs the bottom and sides. This home has been exceptionally cared for with thoughtful, proactive maintenance throughout. The lawn has been consistently treated with fertilizer, weed control, and annual grub prevention by Emerald Lawns, with prepaid service in place through the end of the year. Pest control has been handled with the utmost care through HomeTeam Pest Defense, including the built-in TAEXX system that treats pests from exterior access points within the walls. Annual termite inspections have been completed, and the termite warranty is prepaid through August 2032 for added peace of mind. With its modern construction, open layout, resort-style pool, and tranquil backyard setting, 3334 Junction Bay offers a rare opportunity to enjoy comfort, convenience, and privacy, all in one exceptional property.
Listing Courtesy of Sanaz Sayyah, Keller Williams Heritage (210) 445-4311
Property Features
Location Information
County
Bexar
MLS Area
2302
Neighborhood Amenities
None
Subdivision
Catalina
Interior Features
Room Dimensions
Kitchen: 10x9, Family: 19x15, MasterBR: 16x14, BR2: 11x11, BR3: 11x11
Fireplace Description
Not Applicable
Interior
One Living Area, Study/Library, Utility Room Inside, 1st Floor Lvl/No Steps, Open Floor Plan, Cable TV Available, High Speed Internet, Laundry Room, Walk in Closets
Heating
Central
Master Bedroom Description
DownStairs, Walk-In Closet
Heating Fuel
Electric
Master Bathroom Description
Shower Only
Cooling
One Central
Has Dining Room
Yes
Floors
Carpeting, Laminate
Has Family Room
Yes
Exterior Features
Style
One Story
Has Garage
Yes
Construction
Pre-Owned
Garage Spaces
2
Exterior
Patio Slab, Covered Patio, Sprinkler System
Has a Pool
Yes
Manufacturer
Meritage homes
Pool/Spa Description
In Ground Pool
Foundation
Slab
Lot Size
0.145
Roof
Composition
Lot Description
On Greenbelt
Water / Sewer
Water System, Other
Is One Story
Yes
Parking Description
Two Car Garage
School
School District
East Central I.S.D
Jr. High School
Call District
Elementary School
Call District
High School
Call District
Additional Information
Proposed Terms
Conventional, FHA, VA, Cash
Status
New
Property Type
SFR
HOA Fee
$104.5
Property SubType
Single Family Detached
HOA Frequency
Quarterly
Year Built
2022
Similar Listings



Mortgage Calculator
$1,529
per month
30 Year Fixed. 3.52% Interest Rate.
Principal + Interest
$1,180
Monthly Tax
$273
Monthly Insurance
$76
yrs
%
$
$
Based on a fully amortized fixed rate loan. Ask your agent for the tax rates in your area. Insurance estimate is based on an average cost, your final premium cost will be determined by the type of coverage you select. This program only provides an estimate.
Schools
Walk Score

© 2026 LERA MLS. All rights reserved.
© 2026 LERA MLS. All rights reserved.
The data relating to real estate on this website comes in part from the Internet Data Exchange (IDX) Program of the LERA MLS. IDX information is provided exclusively for consumers' personal non-commercial use and may not be used for any purpose other than to identify prospective properties consumers may be interested in purchasing. All Information Is Deemed Reliable But Is Not Guaranteed Accurate.
LERA MLS data last updated at June 27, 2026, 7:27 AM CT
Real Estate IDX Powered by iHomefinder