
3331 MARLARK PASS, SAN ANTONIO, TX 78261
Homes for sale in San Antonio.
Homes for sale in 78261.
List Price$508,627
3331 Marlark Pass
San Antonio, TX 78261

Listing #1970909
5
Bedrooms
4 full
Bathrooms
4,122
Square Feet
House
Type
About This Property
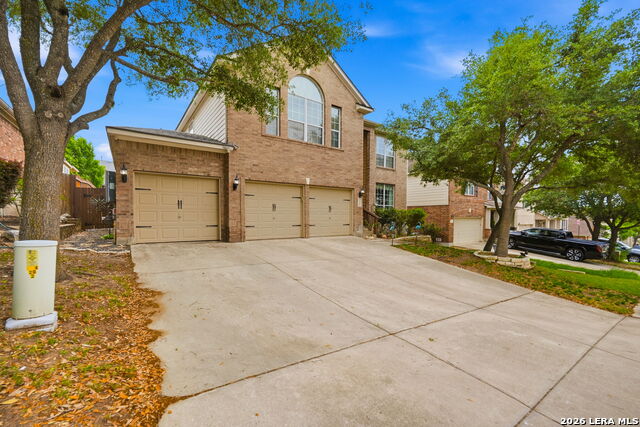
Welcome home to the space, comfort, and lifestyle you've been searching for! Situated on an oversized corner lot, this stunning 4,122 sq. ft. home offers 5 spacious bedrooms, 4 full bathrooms, and an upstairs game room designed for both entertaining and everyday living. From the moment you step inside, you'll appreciate the open layout, solid-surface flooring throughout, granite countertops, gas cooking, and an enormous walk-in pantry that makes storage effortless. The expansive floor plan provides room for everyone to spread out while still feeling warm and inviting.The three-car garage offers ample space for oversized vehicles, hobbies, a workshop, or additional storage. Step outside to your covered back patio and unwind beneath the shade of mature trees while enjoying peaceful breezes and the relaxing sounds of nature. Located in the highly acclaimed Comal ISD, this exceptional home combines size, functionality, and comfort in one incredible package. Opportunities like this don't come along often. Schedule your tour today!
Seller's Representative
RE/MAX GO - NB
Similar Listings


Schools
Walk Score

© 2026 LERA MLS. All rights reserved.
© 2026 LERA MLS. All rights reserved.
The data relating to real estate on this website comes in part from the Internet Data Exchange (IDX) Program of the LERA MLS. IDX information is provided exclusively for consumers' personal non-commercial use and may not be used for any purpose other than to identify prospective properties consumers may be interested in purchasing. All Information Is Deemed Reliable But Is Not Guaranteed Accurate.
LERA MLS data last updated at August 26, 2026, 8:44 PM CT
Real Estate IDX Powered by iHomefinder