
3330 DAGOSTINO CREEK DRIVE, KATY, TX 77494
Homes for sale in Katy.
Homes for sale in 77494.
3330 Dagostino Creek Drive
Katy, TX 77494
List Price$399,000


Listing #24466309
4
Bedrooms
2 full
Bathrooms
2,040
Square Feet
House
Type
About This Property
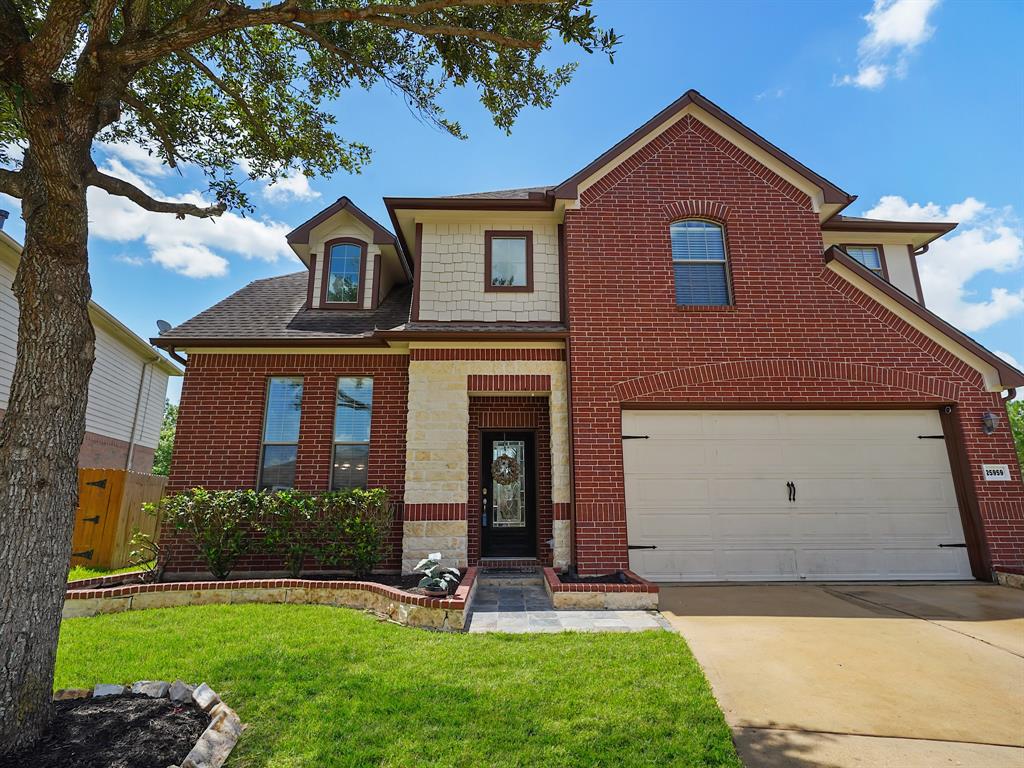
Stunning Modern home on a HUGE cul-de-sac lot in amenity-rich Tamarron. From the incredible interior finishes to the oversized patio built for entertaining, this home is a must-see. The eye-catching front door welcomes you into the home, offering 2 bedrooms off the entry foyer, one of which features stunning, modern windows and ample natural light. A shared secondary bathroom is found between the bedrooms, and offers a wall of shelving for storage. Beyond the entry foyer, the kitchen beckons, with Silestone Quartz countertops, stainless appliances, and a large island for breakfast or entertaining. Off the kitchen, you'll find the dining area and family room. The primary suite is complemented by a large shower and soaking tub with backsplash, as well as double sinks and walk-in closet. Completing the home are a 4th bedroom and incredible backyard space, large enough for a soccer game, with an extended patio for entertaining or relaxing after a long day!
Virtual Tour
Property Features
Location Information
County
Fort Bend
Longitude
-95.877908
MLS Area
Katy - Southwest
Subdivision
Tamarron Sec 44
Latitude
29.740963
Directions
From I-10 W, take exit 737 for Pederson Rd, left onto Pederson Rd/Texas Heritage Pkwy, continue through first 3 traffic circles on Texas Heritage Pkwy, at 4th Traffic Circle take 3rd exit onto Tamarron Xing, right onto Kobuk Valley Wy, right onto Pikes Peak Dr, left onto Dagostino Creek Dr, cul-de-sac ends at the home.
Interior Features
Room Descriptions
12x12 Bedroom, 12x12 Bedroom, 12x12 Bedroom, 17x14 Primary Bedroom
Fireplace Description
Deck, Fence, Sprinkler/Irrigation, Patio, Private Yard
Interior
Breakfast Bar, Crown Molding, Double Vanity, Kitchen Island, Kitchen/Family Room Combo, Pantry, Quartz Counters, Soaking Tub, Separate Shower, Tub Shower, Ceiling Fan(s), Living/Dining Room, Programmable Thermostat
Exterior Features
Style
Contemporary/Modern
Garage Spaces
2
Stories
1
Has a Pool
No
Is New Construction
No
Acre Range
0 Up To 1/4 Acre
Construction
Brick, Cement Siding, Synthetic Stucco
Lot Description
Cul-De-Sac, Subdivision, Pond on Lot, Side Yard
Exterior
Deck, Fence, Sprinkler/Irrigation, Patio, Private Yard
Lot Size in Acres
0.282
Parking Description
Attached, Garage, Garage Door Opener
Lot Size in Sq. Ft.
12,270
Has Garage
Yes
Is One Story
Yes
School
School District
Lamar Consolidated
Middle School
LEAMAN JUNIOR HIGH SCHOOL
Elementary School
TAMARRON ELEMENTARY SCHOOL
High School
FULSHEAR HIGH SCHOOL
Additional Information
Finance Available
Assumable, Cash, Conventional, FHA, VA Loan
Year Built
2021
Property Type
SFR
Status
Active
Property SubType
Detached
Similar Listings


Mortgage Calculator
$1,862
per month
30 Year Fixed. 3.52% Interest Rate.
Principal + Interest
$1,437
Monthly Tax
$332
Monthly Insurance
$93
yrs
%
$
$
Based on a fully amortized fixed rate loan. Ask your agent for the tax rates in your area. Insurance estimate is based on an average cost, your final premium cost will be determined by the type of coverage you select. This program only provides an estimate.
Schools
Walk Score
Real Estate IDX Powered by iHomefinder