
3324 STANLING BROOK LANE, HOUSTON, TX 77080
Homes for sale in Houston.
Homes for sale in 77080.
3324 Stanling Brook Lane
Houston, TX 77080
List Price$2,700Rental
Listing #4283226
3
Bedrooms
2 full, 1 partial
Bathrooms
2,010
Square Feet
Rental
Type
About This Property
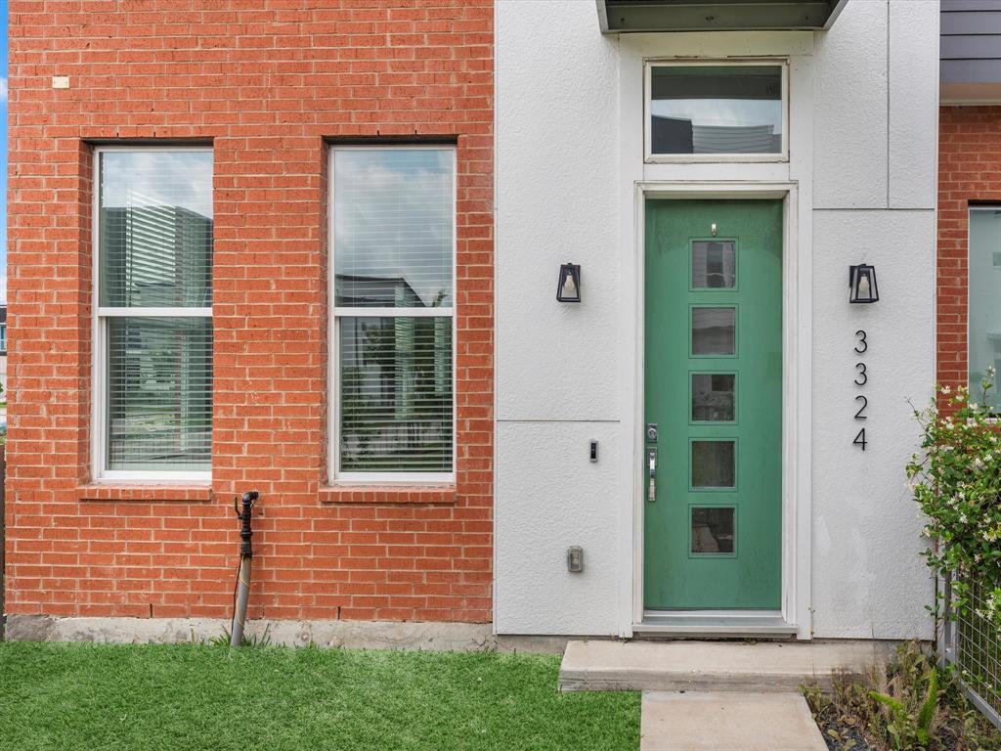
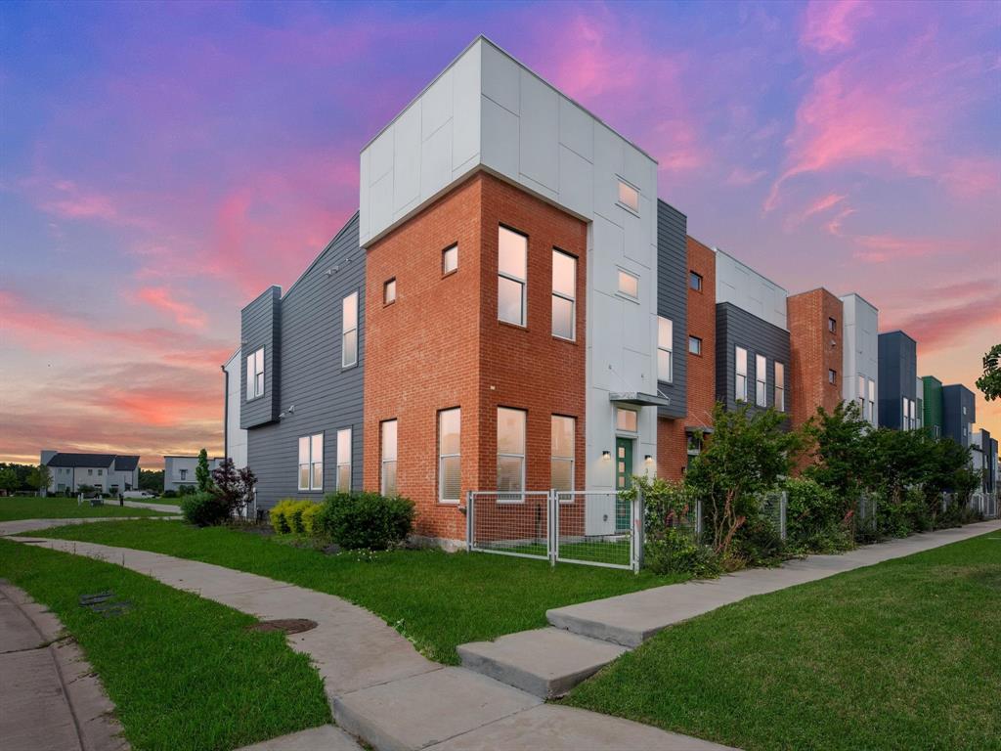
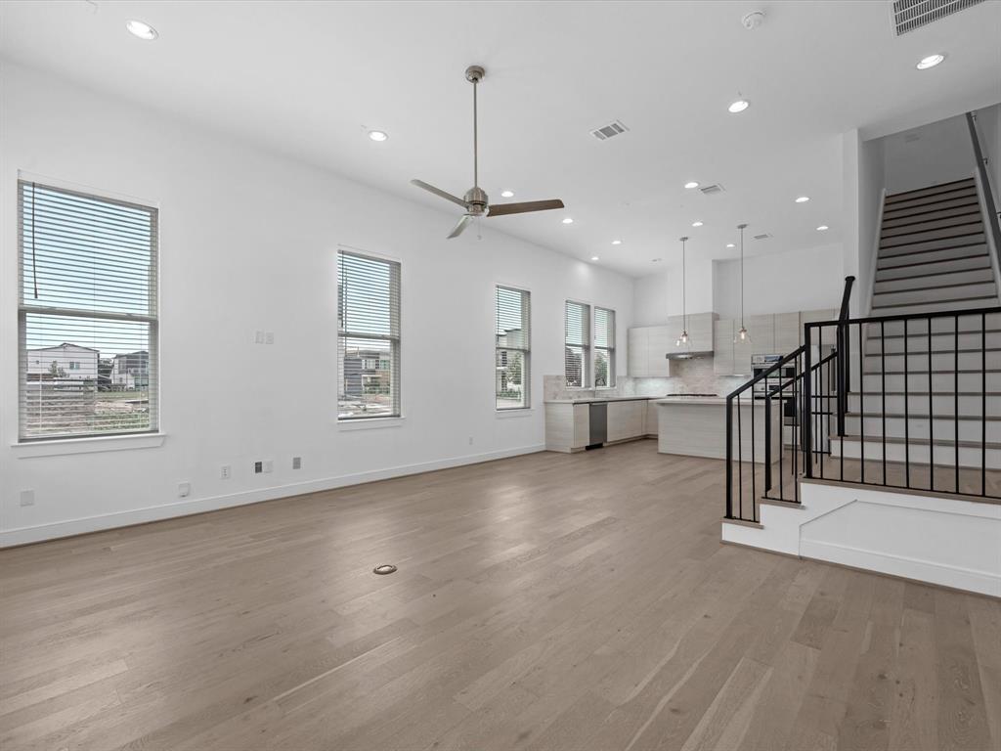
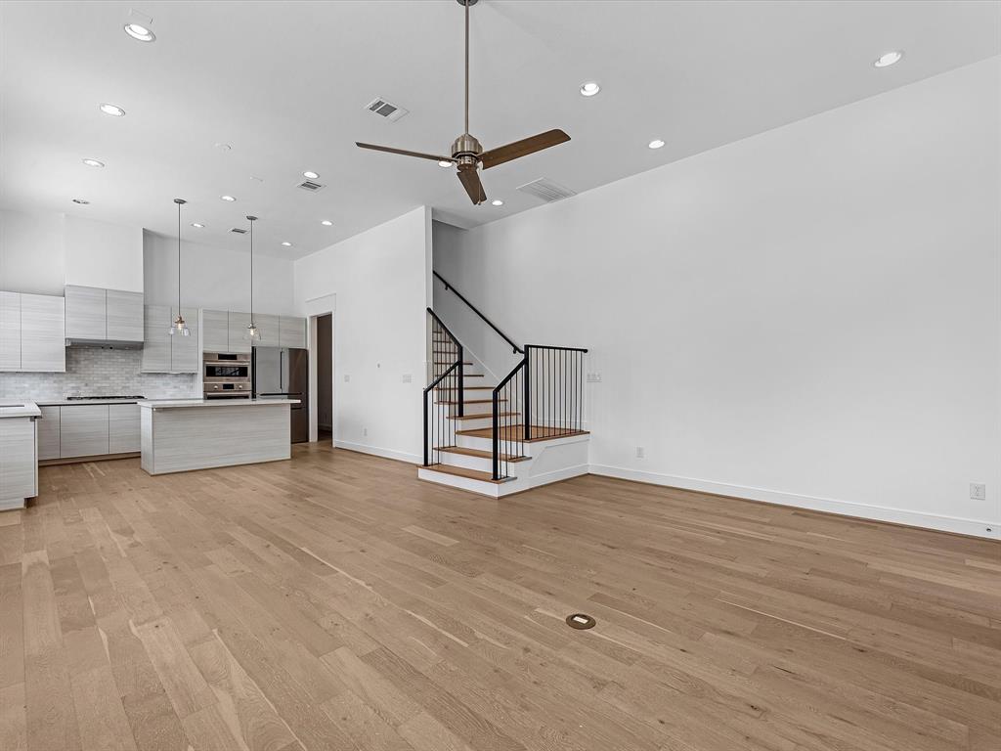
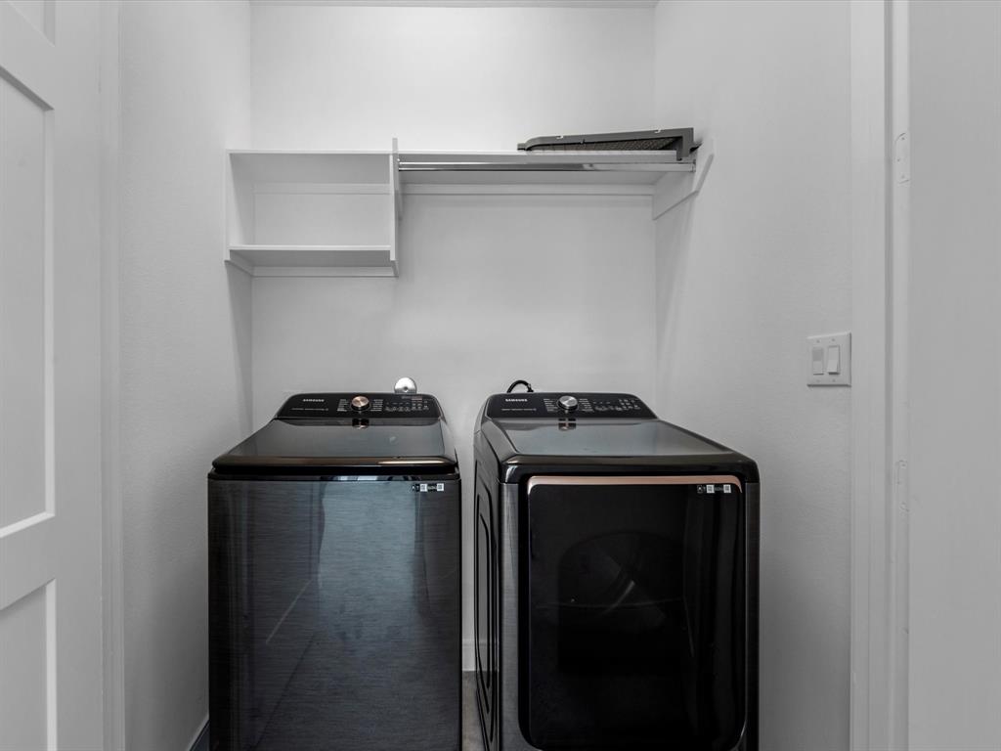
Tucked within the desirable Avondale community, this stunning corner-lot townhome by acclaimed builder InTown Homes showcases sleek, modern design. With soaring ceilings and oversized windows that fill the home with natural light, it effortlessly combines refined elegance with inviting warmth. The open-concept floor plan highlights a spacious living and dining area--ideal for entertaining--alongside a chef-inspired kitchen featuring a central island, gas cooktop, stainless steel appliances, and contemporary cabinetry. Upstairs, you'll find three generously proportioned bedrooms, including a luxurious primary suite with a spa-style ensuite bath. Known for its innovative architecture, Avondale offers residents access to a community pool and park, providing the perfect backdrop for relaxation or hosting guests. This is a rare opportunity to own a sophisticated, move-in-ready home where modern living meets timeless comfort. PRICED TO SELL! SOLD AS-IS!!
Property Features
Location Information
County
Harris
Longitude
-95.535669
MLS Area
Spring Branch
Subdivision
Avondale Square
Latitude
29.82383
Directions
I-10 W. Take exit 759A toward Echo Ln/Blalock Rd. Merge onto Interstate 10 Frontage Rd W/Old Katy Rd. Use the right 2 lanes to turn right onto Blalock Rd. Turn left onto Kempwood Dr. Turn right toward Mocking Bird Hill Ln. Turn left onto Mocking Bird Hill Ln. Turn right. Turn right, home will be on the left
Interior Features
Total Rooms
3
1/2 Baths
1
Room Descriptions
11x14 Bedroom, 11x15 Bedroom, 14x20 Primary Bedroom
Fireplace Description
Fence, Sprinkler/Irrigation, Private Yard
Interior
Bidet, Double Vanity, High Ceilings, Kitchen Island, Pots & Pan Drawers, Pantry, Self-closing Cabinet Doors, Soaking Tub, Separate Shower, Walk-In Pantry
Exterior Features
Style
Contemporary/Modern
Garage Spaces
2
Stories
2
Has a Pool
No
Is New Construction
No
Lot Description
Cleared, Corner Lot
Exterior
Fence, Sprinkler/Irrigation, Private Yard
Lot Size in Acres
0
Parking Description
Attached, Garage
Lot Size in Sq. Ft.
2,177
Has Garage
Yes
Is One Story
No
School
School District
Spring Branch
Middle School
NORTHBROOK MIDDLE SCHOOL
Elementary School
TERRACE ELEMENTARY SCHOOL
High School
NORTHBROOK HIGH SCHOOL
Additional Information
Property Type
RNT
Pets
No
Property SubType
Condominium
Security Deposit
2700
Year Built
2021
Lease Terms
12 Months
Status
Active
Similar Listings

Mortgage Calculator
$11
per month
30 Year Fixed. 3.52% Interest Rate.
Principal + Interest
$9
Monthly Tax
$2
Monthly Insurance
$0
yrs
%
$
$
Based on a fully amortized fixed rate loan. Ask your agent for the tax rates in your area. Insurance estimate is based on an average cost, your final premium cost will be determined by the type of coverage you select. This program only provides an estimate.
Schools
Walk Score
Real Estate IDX Powered by iHomefinder