
3319 VALLEY CREEK, SAN ANTONIO, TX 78261
Homes for sale in San Antonio.
Homes for sale in 78261.
3319 Valley Creek
San Antonio, TX 78261
List Price$429,000


Listing #1885847
4
Bedrooms
3 full, 1 partial
Bathrooms
2,526
Square Feet
House
Type
About This Property
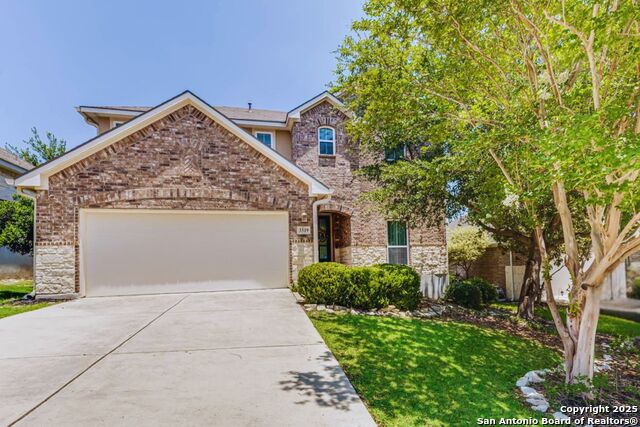
**SELLING 20K BELOW MARKET VALUE**This property has it all! Quiet cul-de-sac lot in the exclusive gated development of Cibolo Canyons. All stainless appliances , granite counter tops, beautiful tile floors and baths, alarm system, and water softener, double garage with openers, and covered back patio. Open floor plan with kitchen overlooking living area, which has a beautiful stone fireplace. Master suite is downstairs and has a huge walk in closet. Upstairs you will find a very large media/playroom area and three additional bedrooms, one with an on suite bath and an additional full bath outside the other two bedrooms. Ceiling fans in bedrooms and upstairs media/play area. Large walk in closets in every room. Highly acclaimed schools: Cibolo Canyons Elementary, Tex Hill Middle and Lady Bird Johnson High School. Amenity center is great for families with lazy river and splash zone for little ones, as well as a gym and party room available for rental as an owner. Two large water heaters were replaced in 21 and 23, a new water softener was installed in 2023 as well as the Micro/oven wall unit. Home is clean and move in ready and being sold "as is".
Listing Courtesy of Gary Bisha, My Castle Realty (713) 683-0054
Open House
Saturday, Jul 26
11:00 AM - 3:00 PM
Property Features
Location Information
County
Bexar
MLS Area
1804
Neighborhood Amenities
Pool, Golf Course, Park/Playground, Jogging Trails
Subdivision
CIBOLO CANYONS
Interior Features
Room Dimensions
Dining: 9x13, Living: 15x16, Kitchen: 14x15, MasterBR: 13x17, BR2: 13x14, BR3: 10x15, BR4: 9x15
Has Family Room
Yes
Interior
Two Living Area, Liv/Din Combo, Separate Dining Room, Eat-In Kitchen, Two Eating Areas, Island Kitchen, Breakfast Bar, Game Room, Media Room, Loft, Utility Room Inside, High Ceilings, Open Floor Plan, Cable TV Available, High Speed Internet, Laundry Main Level, Laundry Ro
Fireplace Description
One, Living Room, Wood Burning, Gas, Stone/Rock/Brick
Master Bedroom Description
DownStairs, Walk-In Closet, Ceiling Fan, Full Bath
Heating
Central, Zoned, 1 Unit
Master Bathroom Description
Tub/Shower Separate, Double Vanity, Garden Tub
Heating Fuel
Electric
1/2 Baths
1
Cooling
One Central, Zoned
Has Dining Room
Yes
Floors
Carpeting, Ceramic Tile
Exterior Features
Style
Two Story, Traditional
Water Supplier
SAWS
Construction
Pre-Owned
Electric Supplier
CPS
Exterior
Covered Patio, Privacy Fence, Sprinkler System, Double Pane Windows, Has Gutters, Mature Trees
Parking Description
Two Car Garage
Manufacturer
Meritage
Has Garage
Yes
Foundation
Slab
Garage Spaces
2
Roof
Composition
Pool/Spa Description
None
Water / Sewer
Water System, Sewer System
Lot Size
0.151
Sewer Supplier
SAWS
Lot Description
Cul-de-Sac/Dead End
School
School District
North East I.S.D.
Jr. High School
Tex Hill
Elementary School
Cibolo Green
High School
Johnson
Additional Information
Proposed Terms
Conventional, FHA, Cash
Is Short Sale
No
Property Type
SFR
HOA Fee
$850
Property SubType
Single Family Detached
HOA Frequency
Semi-Annually
Year Built
2010
Miscellaneous
As-Is
Status
New
Has a Game Room
Yes
Similar Listings


Mortgage Calculator
$2,002
per month
30 Year Fixed. 3.52% Interest Rate.
Principal + Interest
$1,545
Monthly Tax
$357
Monthly Insurance
$100
yrs
%
$
$
Based on a fully amortized fixed rate loan. Ask your agent for the tax rates in your area. Insurance estimate is based on an average cost, your final premium cost will be determined by the type of coverage you select. This program only provides an estimate.
Schools
Walk Score
Real Estate IDX Powered by iHomefinder