
331 RIDGEMONT, TERRELL HILLS, TX 78209
Homes for sale in Terrell Hills.
Homes for sale in 78209.
331 Ridgemont
Terrell Hills, TX 78209
List Price$1,375,000


Listing #1844772
About This Property
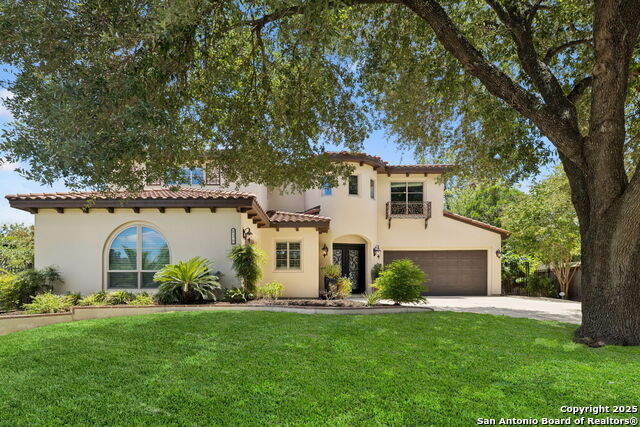
Timeless Elegance in Terrell Hills - 331 Ridgemont Situated in the heart of highly desirable Terrell Hills, this beautifully updated 4-bedroom, 2.5-bath home combines classic character with modern comfort. Gorgeous hardwood floors and abundant natural light create a warm, welcoming atmosphere throughout. Two inviting fireplaces anchor the spacious living areas, complemented by plantation shutters and energy-efficient Pella windows and doors. The gourmet kitchen features premium appliances and custom cabinetry, seamlessly connecting to the dining and living areas - perfect for gatherings of any size. The primary suite is a private retreat with an en-suite bath and generous closet space, while additional bedrooms offer flexibility. A separate casita adds endless possibilities for a guest suite, home office, or creative studio. The backyard is ideal for entertaining or unwinding after a long day. Enjoy the best of San Antonio living with top-rated schools, shopping, and dining just minutes away. This exceptional home offers timeless style and an unbeatable location in one of the city's most sought-after neighborhoods.
Listing Courtesy of Frederick Hutt, Compass RE Texas, LLC (210) 824-1115
Property Features
Location Information
County
Bexar
MLS Area
1300
Neighborhood Amenities
None
Subdivision
EAST TERRELL HILLS
Interior Features
Room Dimensions
Dining: 13x13, Living: 13x22, Kitchen: 17x10, Family: 15x15, MasterBR: 20x10, BR2: 17x12, BR3: 11x10, BR4: 13x12
Fireplace Description
Two, Living Room, Dining Room
Interior
One Living Area, Separate Dining Room, Eat-In Kitchen, Breakfast Bar, Laundry Upper Level
Heating
Central
Master Bedroom Description
Upstairs, Walk-In Closet, Full Bath
Heating Fuel
Natural Gas
Master Bathroom Description
Tub/Shower Separate, Double Vanity
Cooling
Two Central
Has Dining Room
Yes
Floors
Wood
Has Family Room
Yes
Exterior Features
Style
Two Story
Sewer Supplier
SAWS
Construction
Pre-Owned
Water Supplier
SAWS
Exterior
Mature Trees, Detached Quarters
Electric Supplier
CPS
Manufacturer
Unknown
Parking Description
None/Not Applicable
Roof
Composition
Pool/Spa Description
None
Water / Sewer
Water System, Sewer System
Lot Size
0.251
School
School District
Alamo Heights I.S.D.
Jr. High School
Alamo Heights
Elementary School
Call District
High School
Alamo Heights
Additional Information
Proposed Terms
Conventional, FHA, VA, Cash
Year Built
1941
Property Type
SFR
Status
Active RFR
Property SubType
Single Family Detached
Is Short Sale
No
Similar Listings



Mortgage Calculator
$6,419
per month
30 Year Fixed. 3.52% Interest Rate.
Principal + Interest
$4,954
Monthly Tax
$1,145
Monthly Insurance
$320
yrs
%
$
$
Based on a fully amortized fixed rate loan. Ask your agent for the tax rates in your area. Insurance estimate is based on an average cost, your final premium cost will be determined by the type of coverage you select. This program only provides an estimate.
Schools
Walk Score
Real Estate IDX Powered by iHomefinder