
3306 SINGLE PEAK, SAN ANTONIO, TX 78261
Homes for sale in San Antonio.
Homes for sale in 78261.
List Price$600,000
3306 Single Peak
San Antonio, TX 78261
Listing #1940726
4
Bedrooms
3 full, 1 partial
Bathrooms
3,569
Square Feet
House
Type
About This Property
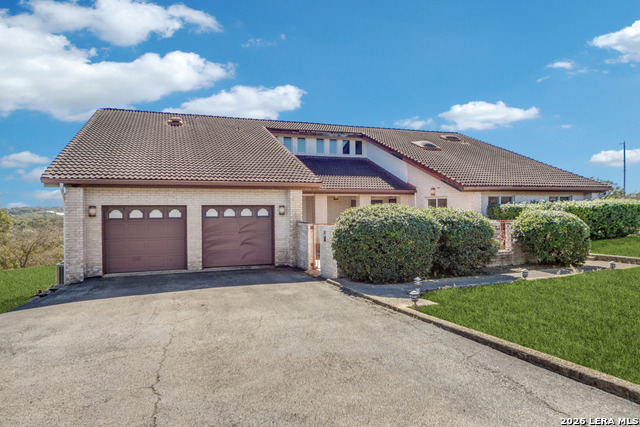
A private courtyard with a tranquil water fountain welcomes you to this distinctive home, setting the tone for the unique spaces within. The entry opens into a large living area with vaulted ceilings and views into the sunroom, which offers direct access to the backyard and fills the home with natural light. The kitchen connects to a secondary living space anchored by a striking floor to ceiling brick fireplace, creating a warm gathering area for everyday living. Upstairs, the spacious primary bedroom includes a suite bathroom, complemented by sizable secondary bedrooms and additional bathrooms that offer flexibility for family or guests. The home has not been occupied and presents an excellent opportunity for updates and personalization, making it a compelling canvas to bring your vision to life. 2 New HVAC Units installed in the last 6 months.
Seller's Representative
Coldwell Banker D'Ann Harper
Similar Listings



Schools
Walk Score

© 2026 LERA MLS. All rights reserved.
© 2026 LERA MLS. All rights reserved.
The data relating to real estate on this website comes in part from the Internet Data Exchange (IDX) Program of the LERA MLS. IDX information is provided exclusively for consumers' personal non-commercial use and may not be used for any purpose other than to identify prospective properties consumers may be interested in purchasing. All Information Is Deemed Reliable But Is Not Guaranteed Accurate.
LERA MLS data last updated at July 15, 2026, 4:49 AM CT
Real Estate IDX Powered by iHomefinder