
3306 CAMBRIA, SAN ANTONIO, TX 78251
Homes for sale in San Antonio.
Homes for sale in 78251.
List Price$375,000
3306 Cambria
San Antonio, TX 78251

Listing #1953098
3
Bedrooms
2 full
Bathrooms
1,983
Square Feet
House
Type
About This Property
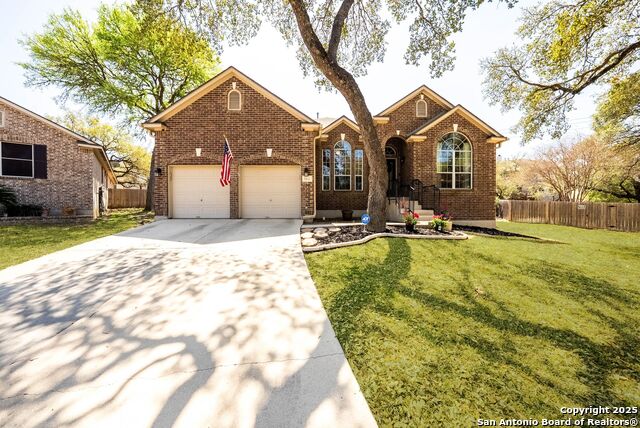
Rare opportunity to own a beautifully designed home in the highly sought-after gated community of The Reserve at Westover Hills. This single-story residence offers 3 spacious bedrooms, plus a front office that can easily serve as a fourth bedroom. The inviting living room showcases high ceilings, a cozy fireplace, and abundant natural light from windows overlooking the patio-creating a bright and welcoming atmosphere. Just off the living area, the formal dining room provides an ideal space for entertaining. At the heart of the home, the kitchen impresses with sleek quartz countertops, stainless steel appliances, a center island, and ample cabinetry for storage. Situated on a desirable cul-de-sac lot, the property features a large backyard dotted with beautiful mature oak trees and a covered patio perfect for relaxing or hosting gatherings. Enjoy the privacy and security of a gated community, along with excellent neighborhood amenities.
Seller's Representative
TRU Real Estate Group
Similar Listings


Schools
Walk Score

© 2026 LERA MLS. All rights reserved.
© 2026 LERA MLS. All rights reserved.
The data relating to real estate on this website comes in part from the Internet Data Exchange (IDX) Program of the LERA MLS. IDX information is provided exclusively for consumers' personal non-commercial use and may not be used for any purpose other than to identify prospective properties consumers may be interested in purchasing. All Information Is Deemed Reliable But Is Not Guaranteed Accurate.
LERA MLS data last updated at July 27, 2026, 8:17 PM CT
Real Estate IDX Powered by iHomefinder