
3302 AUDLEY STREET #110, HOUSTON, TX 77098
Homes for sale in Houston.
Homes for sale in 77098.
3302 Audley Street #110
Houston, TX 77098
List Price$439,999
Listing #35041933
2
Bedrooms
2 full, 1 partial
Bathrooms
1,593
Square Feet
Condo
Type
About This Property
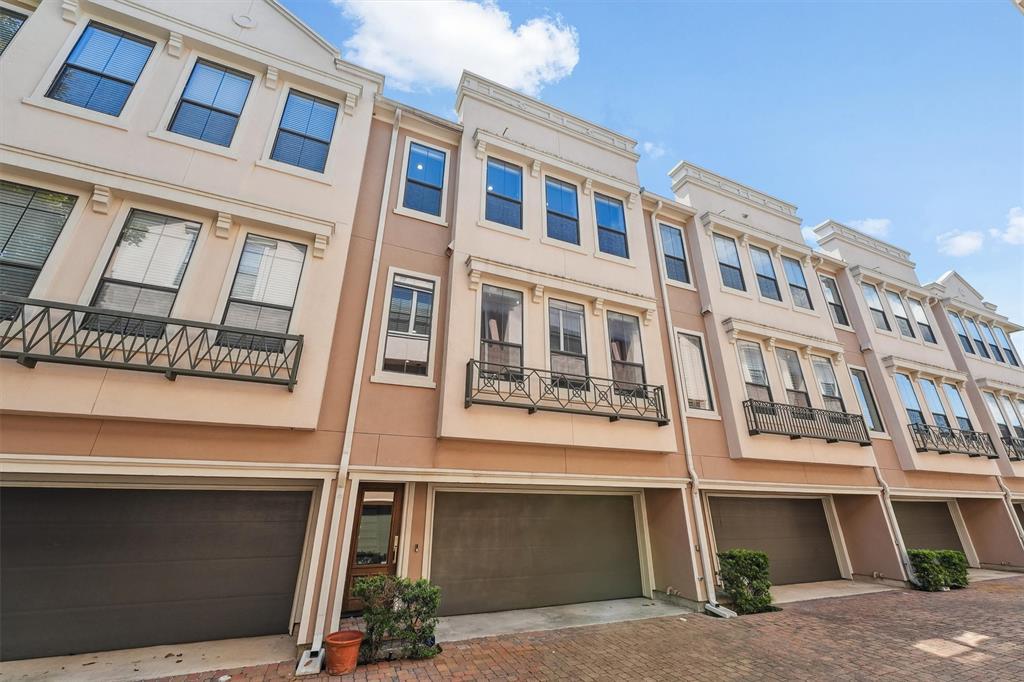
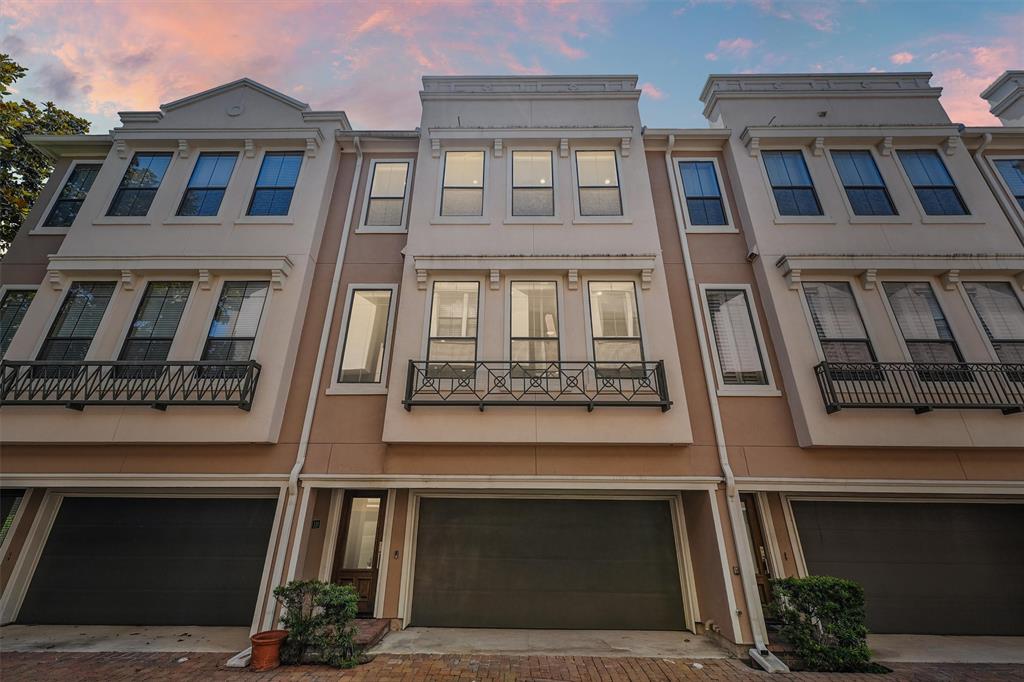
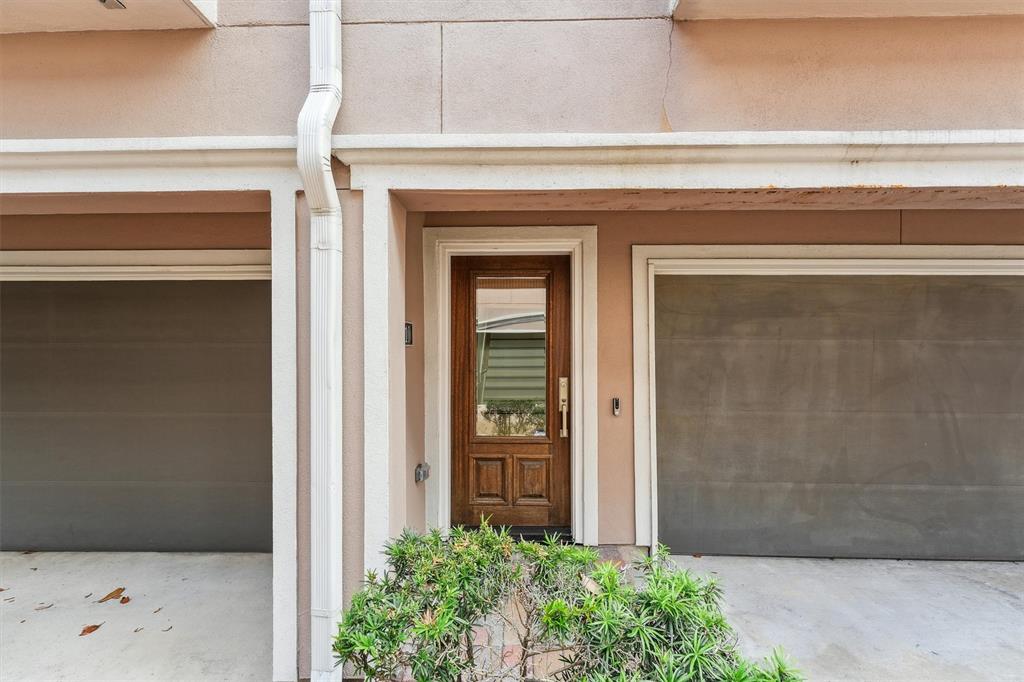
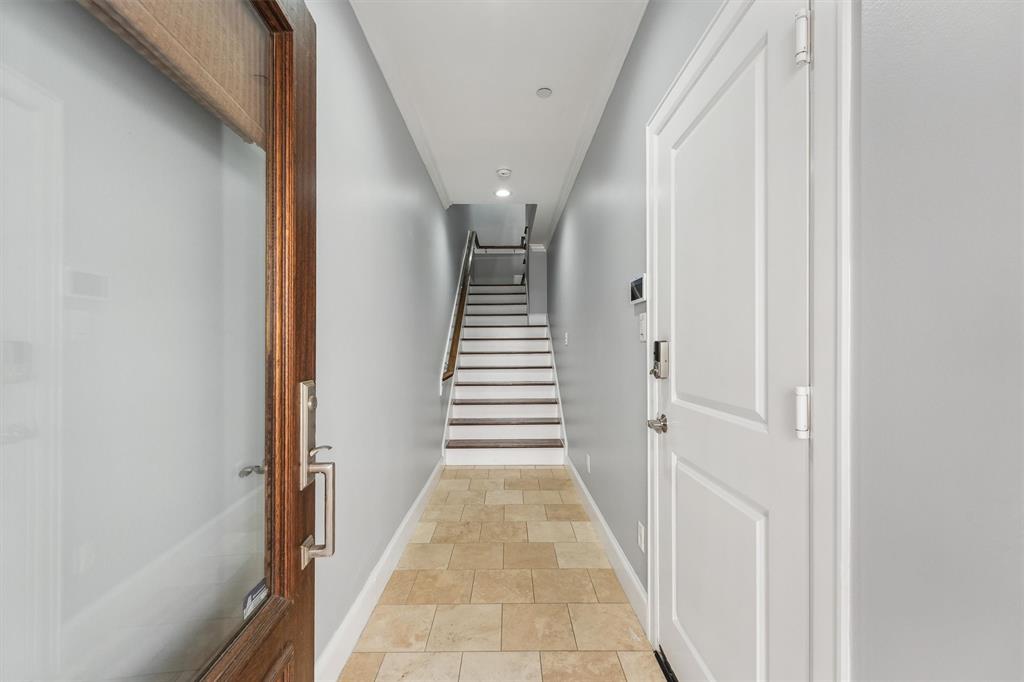
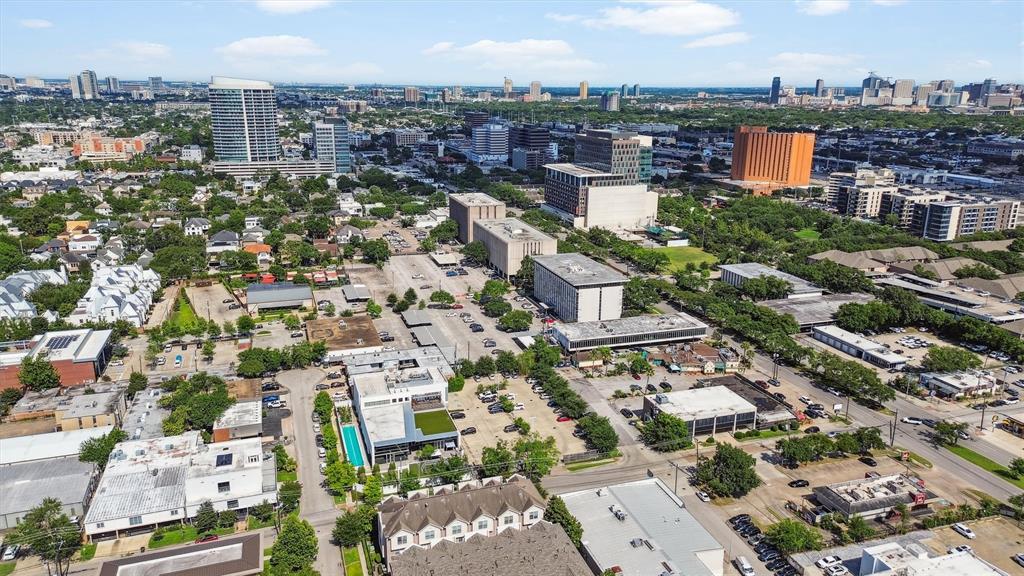
Welcome to Audley Place, a private gated community in Houston's prestigious Upper Kirby / River Oaks area -walking distance to top-tier shopping, dining, and grocery options. Updated in 2022, this well-appointed 3-level condo offers the perfect balance of luxury and functionality.The first floor features a 2-car garage plus bonus room--ideal for a home office, gym, or additional storage. On the second level, enjoy an open-concept living and dining space with hardwood floors, a modern kitchen, and a cozy fireplace in the family room.The third floor includes two generously sized bedrooms, two full bathrooms, and a laundry area. The spacious primary suite features a walk-in closet and a spa-like en-suite bathroom with double vanities, a walk-in shower, and a jetted jacuzzi tub. The primary bedroom also features its own fireplace, adding a touch of warmth and luxury. Prime location in one of Houston's most desirable neighborhoods.
Property Features
Location Information
County
Harris
Geo Market Area
Upper Kirby
MLS Area
16
Subdivision
Audley Place Ph 1
Latitude
29.735498
Directions
From 59, exit Buffalo Speedway. Go north on Buffalo Speedway, turn right on Richmond, turn left on Audley Street, turn left on West Main. Home is located off of second driveway gate, forth unit on the right hand side.
Longitude
-95.426437
Interior Features
Total Rooms
5
1/2 Baths
1
Room Descriptions
Breakfast Room, Entry, Living Area - 2nd Floor, Living/Dining Combo, Utility Room in Garage
Kitchen Description
Breakfast Bar, Kitchen open to Family Room, Soft Closing Cabinets
Bedroom Description
All Bedrooms Up, En-Suite Bath, Primary Bed - 3rd Floor, Walk-In Closet
Has Fireplace
Yes
Primary Bathroom Description
Half Bath, Primary Bath: Double Sinks, Primary Bath: Jetted Tub, Primary Bath: Separate Shower, Secondary Bath(s): Tub/Shower Combo, Vanity Area
Fireplace Description
Electric Fireplace
Exterior Features
Style
Traditional
Garage Spaces
2
Stories
3
Has a Pool
No
Is New Construction
No
Lot Size in Acres
0
Siding
Stucco
Lot Size in Sq. Ft.
21,521
Parking Description
Attached Garage
Is One Story
No
Has Garage
Yes
School
School District
Houston
Middle School
LANIER MIDDLE SCHOOL
Elementary School
POE ELEMENTARY SCHOOL
High School
LAMAR HIGH SCHOOL (HOUSTON)
Additional Information
Finance Available
Cash Sale, Conventional
Year Built
2009
Property Type
CND
Status
Active
Property SubType
Townhouse/Condo
Similar Listings
Mortgage Calculator
$2,053
per month
30 Year Fixed. 3.52% Interest Rate.
Principal + Interest
$1,585
Monthly Tax
$366
Monthly Insurance
$102
yrs
%
$
$
Based on a fully amortized fixed rate loan. Ask your agent for the tax rates in your area. Insurance estimate is based on an average cost, your final premium cost will be determined by the type of coverage you select. This program only provides an estimate.
Schools
Walk Score
Real Estate IDX Powered by iHomefinder