
3300 PEBBLEBROOK DRIVE #36, SEABROOK, TX 77586
Homes for sale in Seabrook.
Homes for sale in 77586.
3300 Pebblebrook Drive #36
Seabrook, TX 77586
List Price$125,000
Listing #67486257
2
Bedrooms
2 full
Bathrooms
1,040
Square Feet
Condo
Type
About This Property




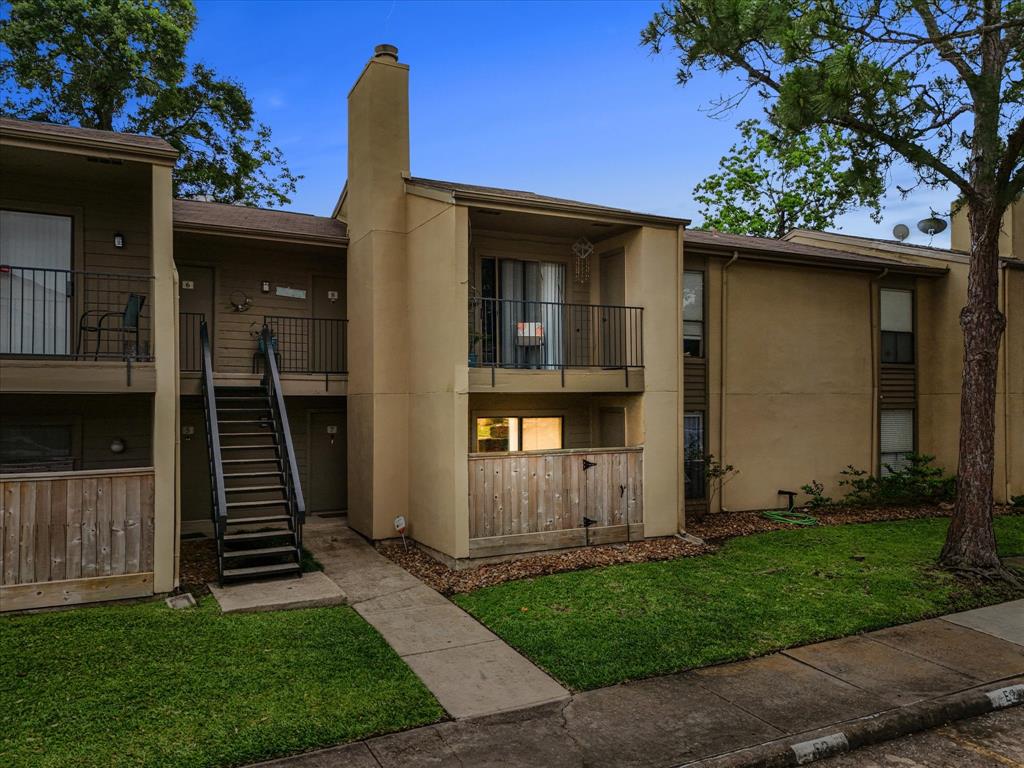
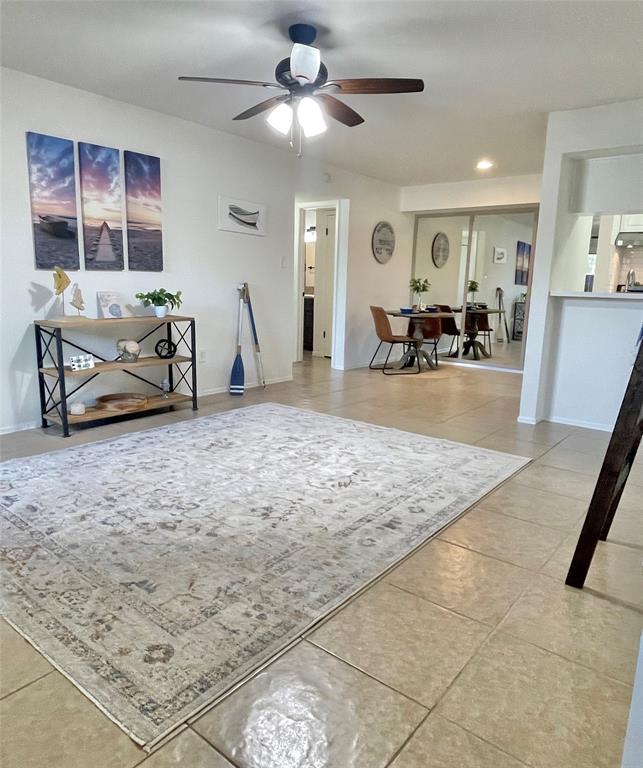
MODERN FINISHES on all recent updates in this large split plan unit. Vaulted ceiling in living area and wood look tile floors throughout, plus cool neutral color palette as well as remodeled kitchen with shaker style cabinets, granite counters, and recently installed stainless appliances. Main bathroom features gorgeous tile walk-in shower. Resident amenities include 2 assigned parking spaces, large pool, pet park, tennis court and a party gazebo. Brummerhop Park and splash pad are across the street, providing access to Seabrook's hike and bike trails. Clear Lake marinas and boat launches are a short distance down the street. Pebblebrook is located adjacent to major commuter routes, making it easy to reach the beach, mall, ship channel, or downtown Houston quickly. Kids will attend excellent CCISD schools. HOA FEE INCLUDES insurance on structures, common area/amenity maintenance, and residents' monthly water bill plus sewer and trash pickup.
Property Features
Location Information
County
Harris
Longitude
-95.040151
MLS Area
Clear Lake Area
Subdivision
Pebble Brook Condo
Latitude
29.569659
Directions

From Nasa Pkwy, turn onto Repsdorph Road, then turn onto Pebblebrook Drive. Using Pebblebrook Drive entrance, park in Visitor space by second building on the right. Unit faces gazebo, upstairs.
Interior Features
Total Rooms
5
Has Fireplace
Yes
Room Descriptions
14x11 Bedroom, 14x13 Primary Bedroom, 15x13 Living Room, 9x8 Kitchen, 9x9 Dining Room
Fireplace Description
Balcony, Deck, Patio, Tennis Court(s)
Interior
Kitchen/Family Room Combo, Pantry, Self-closing Cabinet Doors, Self-closing Drawers, Soaking Tub, Tub Shower, Ceiling Fan(s), Kitchen/Dining Combo, Living/Dining Room, Programmable Thermostat
Exterior Features
Style
Contemporary/Modern
Parking Description
Additional Parking, Assigned, Paved, Unassigned
Stories
1
Has a Pool
No
Is New Construction
No
Lot Size in Acres
0
Construction
Stucco
Lot Size in Sq. Ft.
236,214
Exterior
Balcony, Deck, Patio, Tennis Court(s)
Is One Story
Yes
School
School District
Clear Creek
Middle School
SEABROOK INTERMEDIATE SCHOOL
Elementary School
ED H WHITE ELEMENTARY SCHOOL
High School
CLEAR FALLS HIGH SCHOOL
Additional Information
Finance Available
Cash, Conventional
Year Built
1980
Property Type
CND
Status
Active
Property SubType
Condominium
Pets
Pet Restrictions
Similar Listings
Mortgage Calculator
$583
per month
30 Year Fixed. 3.52% Interest Rate.
Principal + Interest
$450
Monthly Tax
$104
Monthly Insurance
$29
yrs
%
$
$
Based on a fully amortized fixed rate loan. Ask your agent for the tax rates in your area. Insurance estimate is based on an average cost, your final premium cost will be determined by the type of coverage you select. This program only provides an estimate.
Schools
Walk Score
Real Estate IDX Powered by iHomefinder