
330 COUNTY ROAD 374, HOBSON, TX 78117
Homes for sale in Hobson.
Homes for sale in 78117.
330 County Road 374
Hobson, TX 78117
List Price$445,000



Listing #1862656
3
Bedrooms
2 full, 1 partial
Bathrooms
1,999
Square Feet
House
Type
About This Property
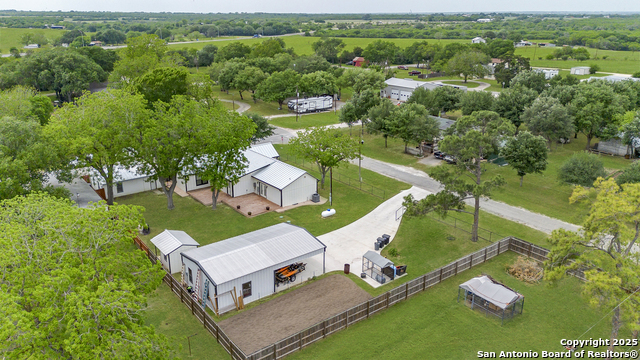
Designed for beauty, built for longevity. This fully custom, one of a kind 3 bedroom, 2.5 bath on nearly half an acre offers timeless style and modern efficiency. Gated drive, fenced yard, lush grass, and mature trees, including a producing fig and rare stately pine, create a park-like retreat. Inside you'll find vaulted ceilings with exposed wood beams, warm open living areas, and specially curated finishes. Outdoor living shines with a charming herringbone bricked front porch, large wood-plank stamped concrete back deck, and flourishing garden. The 24x40 shop with carport extension is perfect for hobbies, while a two-car garage on slab offers future potential as a casita, game room, office, or fully finished garage. Extended parking and sidewalks around the home make life seamless. Built for efficiency from top to bottom: metal roof, spray-foam insulation, 4-ton Ruud HVAC, updated water well, tankless water heater, foundation ventilation system. Modern tech touches include Starlink internet, Vivint security, and a hardwired speaker system. Falls City ISD, minutes from Floresville or Karnes City shopping, and an easy drive to San Antonio. Priced below independent appraisal, this home offers unmatched quality and design at an exceptional value.
Listing Courtesy of Sharon Powell, Option One Real Estate (830) 581-1020
Property Features
Location Information
County
Karnes
MLS Area
3100
Neighborhood Amenities
None
Subdivision
OUT/KARNES COUNTY
Interior Features
Room Dimensions
Dining: 13x11, Living: 23x13, Kitchen: 16x13, MasterBR: 20x13, BR2: 13x11, BR3: 13x11
Has Family Room
Yes
Interior
One Living Area, Separate Dining Room, Eat-In Kitchen, Two Eating Areas, Island Kitchen, Breakfast Bar, Walk-In Pantry, Shop, Utility Room Inside, 1st Floor Lvl/No Steps, High Ceilings, Open Floor Plan, All Bedrooms Downstairs, Laundry Main Level, Laundry Room, Walk in C
Fireplace Description
Living Room
Master Bedroom Description
DownStairs, Walk-In Closet, Ceiling Fan, Full Bath
Heating
Central
Master Bathroom Description
Shower Only, Double Vanity
Heating Fuel
Electric
1/2 Baths
1
Cooling
One Central
Has Dining Room
Yes
Floors
Ceramic Tile, Vinyl
Exterior Features
Style
One Story, Traditional
Water Supplier
El Oso
Construction
Pre-Owned
Electric Supplier
FELPS
Exterior
Patio Slab, Covered Patio, Privacy Fence, Storage Building/Shed, Mature Trees, Workshop, Ranch Fence
Parking Description
None/Not Applicable
Manufacturer
Unknown
Pool/Spa Description
None
Foundation
Slab
Lot Size
0.42
Roof
Metal
Lot Description
1/4 - 1/2 Acre
Water / Sewer
Private Well, Septic, Co-op Water
Is One Story
Yes
Sewer Supplier
Septic
School
School District
Falls City ISD
Jr. High School
Fall City
Elementary School
Fall City
High School
Fall City
Additional Information
Proposed Terms
Conventional, FHA, VA, Cash
Year Built
2022
Property Type
SFR
Status
Active
Property SubType
Single Family Detached
Is Short Sale
No
Similar Listings


Mortgage Calculator
$2,076
per month
30 Year Fixed. 3.52% Interest Rate.
Principal + Interest
$1,603
Monthly Tax
$370
Monthly Insurance
$103
yrs
%
$
$
Based on a fully amortized fixed rate loan. Ask your agent for the tax rates in your area. Insurance estimate is based on an average cost, your final premium cost will be determined by the type of coverage you select. This program only provides an estimate.
Schools
Walk Score
Real Estate IDX Powered by iHomefinder