
329 CANYON SPRINGS DR, CANYON LAKE, TX 78133
Homes for sale in Canyon Lake.
Homes for sale in 78133.
329 CANYON SPRINGS DR
Canyon Lake, TX 78133
List Price$297,000


Listing #1838143
3
Bedrooms
2 full
Bathrooms
1,131
Square Feet
House
Type
About This Property
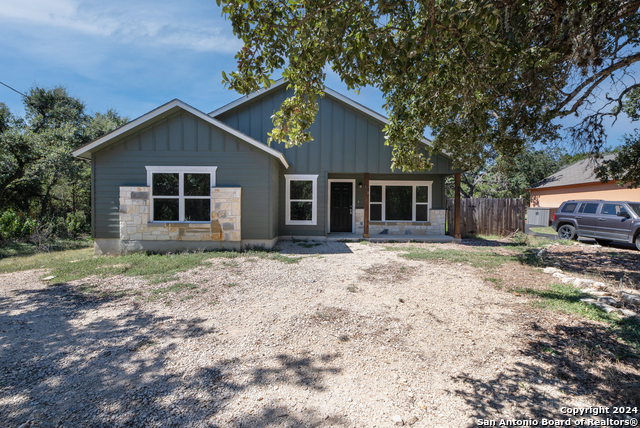
Discover this newly built one-story home in Canyon Springs Resort, set on a spacious .22-acre lot! Featuring three bedrooms and two baths, this home offers an open floor plan with high ceilings, neutral tones, and ceiling fans throughout, creating a bright and airy atmosphere. Designed for both style and practicality, the beautiful stained concrete flooring adds a touch of character while keeping maintenance effortless. The living and dining area flows seamlessly into the island kitchen, with a walk- in pantry and backyard access, making meal prep and entertaining a breeze. The split primary bedroom offers privacy and includes a walk-in closet, and the attached bathroom includes a walk-in shower and double vanity for added convenience. Step outside to the backyard, where a sprawling yard with mature trees provides the perfect canvas for your outdoor retreat. The home also offers Spray Foam insulation in the ceiling which will greatly reduce energy costs. Enjoy access to community amenities, including a swimming pool and clubhouse, perfect for leisure and social gatherings. Plus, with Canyon Lake and the Guadalupe River nearby, endless opportunities for boating, fishing, and outdoor adventures await! Don't miss your chance to make this home your own-schedule a tour today!
Virtual Tour
Listing Courtesy of Eric Mulero, Redfin Corporation (512) 351-1911
Property Features
Location Information
County
Comal
MLS Area
2603
Neighborhood Amenities
Pool, Clubhouse, Park/Playground, Boat Ramp
Subdivision
CANYON SPRINGS RESORT
Interior Features
Room Dimensions
Dining: 9x16, Living: 11x16, Kitchen: 10x16, MasterBR: 11x12, BR2: 11x11, BR3: 12x12
Fireplace Description
Not Applicable
Interior
One Living Area, Liv/Din Combo, Island Kitchen, Walk-In Pantry, Study/Library, 1st Floor Lvl/No Steps, High Ceilings, Open Floor Plan, Skylights, Cable TV Available, High Speed Internet, All Bedrooms Downstairs, Laundry Main Level, Laundry Room, Telephone, Walk in Closet
Heating
Central
Master Bedroom Description
Split, Ceiling Fan, Full Bath
Heating Fuel
Electric
Master Bathroom Description
Shower Only, Double Vanity
Cooling
One Central
Has Dining Room
Yes
Floors
Stained Concrete
Has Family Room
Yes
Accessibility
No Carpet, No Steps Down, No Stairs, First Floor Bath
Exterior Features
Style
One Story
Water Supplier
Aqua TX
Is New Construction
Yes
Electric Supplier
Perdenales
Construction
New
Parking Description
None/Not Applicable
Exterior
Patio Slab, Double Pane Windows, Mature Trees
Pool/Spa Description
None
Manufacturer
Angstrom Capital Construc
Lot Size
0.222
Foundation
Slab
Lot Description
Partially Wooded, Mature Trees (ext feat)
Roof
Composition
Is One Story
Yes
Water / Sewer
Aerobic Septic
School
School District
Comal
Jr. High School
Mountain Valley
Elementary School
STARTZVILLE
High School
Canyon Lake
Additional Information
Proposed Terms
Conventional, FHA, VA, Cash
Status
Active
Property Type
SFR
HOA Fee
$18
Property SubType
Single Family Detached
HOA Frequency
Annually
Year Built
2025
Miscellaneous
None/not applicable
Similar Listings
- Active
$325,000
3 Beds
2 Baths
1,250 SqFt.
144 Slocum Driv
Canyon Lake, TX 78133
#1870133
House

Listing Courtesy of Elizabeth Harris, Coldwell Banker D'Ann Harper [email protected]


Mortgage Calculator
$1,386
per month
30 Year Fixed. 3.52% Interest Rate.
Principal + Interest
$1,070
Monthly Tax
$247
Monthly Insurance
$69
yrs
%
$
$
Based on a fully amortized fixed rate loan. Ask your agent for the tax rates in your area. Insurance estimate is based on an average cost, your final premium cost will be determined by the type of coverage you select. This program only provides an estimate.
Schools
Walk Score
Real Estate IDX Powered by iHomefinder