
32838 STAHL LN, BULVERDE, TX 78163
Homes for sale in Bulverde.
Homes for sale in 78163.
List Price$1,295,000
32838 STAHL LN
Bulverde, TX 78163
No Property Photo Available
Listing #2006699
5
Bedrooms
4 full, 1 partial
Bathrooms
4,493
Square Feet
House
Type
About This Property
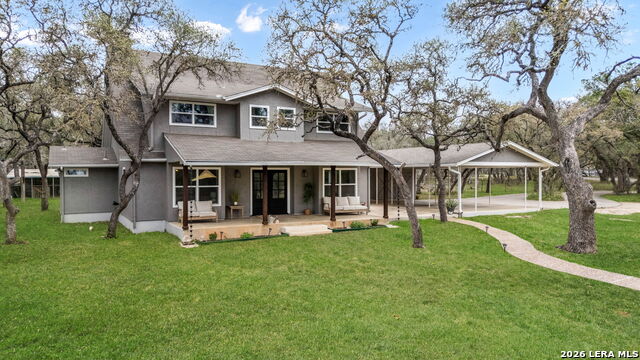
Set against the rolling landscape of the Texas Hill Country, this exceptional lodge-style estate offers a rare combination of privacy, space, and unrestricted country living on 5.52 acres in Bulverde. An electronically gated entrance welcomes you down a long private drive, opening to an expansive setting where dramatic architecture and sweeping Hill Country vistas create an unforgettable sense of arrival. Spanning approximately 4,493 square feet, the residence offers 5 bedrooms, 4.5 baths, a private study, game room, versatile flex space, and an oversized 3-car garage. Inside, stained concrete floors establish the home's distinctive character, while soaring ceilings and rich solid-wood paneled walls and ceilings evoke a contemporary Colorado mountain lodge. A dramatic floor-to-ceiling stone fireplace anchors the open living space, with a generous bar creating a natural transition between the living, kitchen, and dining areas-perfect for both relaxed evenings and large-scale entertaining. At the heart of the home, the spacious kitchen is designed for gathering and functionality with custom cabinetry, a large center island, double ovens, gas cooktop, and an impressive pass-through pantry complete with a caterer's work area. The private primary wing encompasses a dedicated study and an inviting owner's retreat with direct patio access and beautiful Hill Country views. The spa-inspired bath features dual vanities, an oversized step-in shower, and a substantial walk-in closet. Also on the main level is a private guest suite with its own full bath, along with an exceptionally spacious laundry room offering abundant storage. Upstairs, three additional bedrooms and two full baths are complemented by a large game room and flexible bonus space ideal for a home gym, hobby room, media space, or additional office. Outdoor living is equally impressive. A covered patio extends nearly the length of the home, creating an extraordinary setting for dining, entertaining, or simply taking in the peaceful Hill Country scenery. Above, a spacious deck accessed from the game room captures even more expansive, long-range views. With 5.52 unrestricted acres, impressive indoor and outdoor living spaces, and a warm contemporary lodge aesthetic, this remarkable Bulverde estate offers the freedom to create a lifestyle entirely your own-all surrounded by the natural beauty of the Texas Hill Country.
Listing Courtesy of Blain Johnson, JB Goodwin, REALTORS (210) 559-6658
Property Features
Location Information
County
Comal
MLS Area
2612
Neighborhood Amenities
Jogging Trails
Subdivision
LOMAS ESCONDIDAS
Interior Features
Room Dimensions
Dining: 16x14, Living: 27x23, Kitchen: 22x20, MasterBR: 18x18, BR2: 15x12, BR3: 16x12, BR4: 16x12
Has Family Room
Yes
Interior
Three Living Area, Island Kitchen, Breakfast Bar, Walk-In Pantry, Study/Library, Game Room, Utility Room Inside, Secondary Bedroom Down, High Ceilings, Open Floor Plan, Laundry Main Level, Laundry Upper Level, Walk in Closets
Fireplace Description
One, Wood Burning
Master Bedroom Description
Split, DownStairs, Walk-In Closet
Heating
Central, Heat Pump, 2 Units
Master Bathroom Description
Tub/Shower Separate, Separate Vanity, Double Vanity, Tub has Whirlpool
Heating Fuel
Propane Owned
1/2 Baths
1
Cooling
Two Central
Has Dining Room
Yes
Floors
Carpeting, Stained Concrete
Exterior Features
Style
Two Story, Texas Hill Country
Water Supplier
Well
Construction
Pre-Owned
Electric Supplier
Pedernales
Exterior
Patio Slab, Covered Patio, Deck/Balcony, Storage Building/Shed, Mature Trees, Dog Run Kennel, Workshop, Ranch Fence
Parking Description
Three Car Garage
Manufacturer
UNKNOWN
Has Garage
Yes
Foundation
Slab
Garage Spaces
3
Roof
Metal
Pool/Spa Description
None
Water / Sewer
Private Well, Aerobic Septic
Lot Size
5.52
Sewer Supplier
Septic
Lot Description
Bluff View, County VIew, Horses Allowed, 2 - 5 Acres, 5 - 14 Acres, Partially Wooded, Secluded
School
School District
Comal
Jr. High School
Smithson Valley
Elementary School
Bill Brown
High School
Smithson Valley
Additional Information
Proposed Terms
Conventional, VA, Cash
Year Built
2014
Property Type
SFR
Status
New
Property SubType
Single Family Detached
Has a Game Room
Yes
Similar Listings



Mortgage Calculator
$6,047
per month
30 Year Fixed. 3.52% Interest Rate.
Principal + Interest
$4,666
Monthly Tax
$1,079
Monthly Insurance
$302
yrs
%
$
$
Based on a fully amortized fixed rate loan. Ask your agent for the tax rates in your area. Insurance estimate is based on an average cost, your final premium cost will be determined by the type of coverage you select. This program only provides an estimate.
Schools
Walk Score

© 2026 LERA MLS. All rights reserved.
© 2026 LERA MLS. All rights reserved.
The data relating to real estate on this website comes in part from the Internet Data Exchange (IDX) Program of the LERA MLS. IDX information is provided exclusively for consumers' personal non-commercial use and may not be used for any purpose other than to identify prospective properties consumers may be interested in purchasing. All Information Is Deemed Reliable But Is Not Guaranteed Accurate.
LERA MLS data last updated at August 7, 2026, 1:52 PM CT
Real Estate IDX Powered by iHomefinder