
32810 OAK CREEK DRIVE, MAGNOLIA, TX 77354
Homes for sale in Magnolia.
Homes for sale in 77354.
32810 Oak Creek Drive
Magnolia, TX 77354
List Price$765,000
Listing #60993802
About This Property
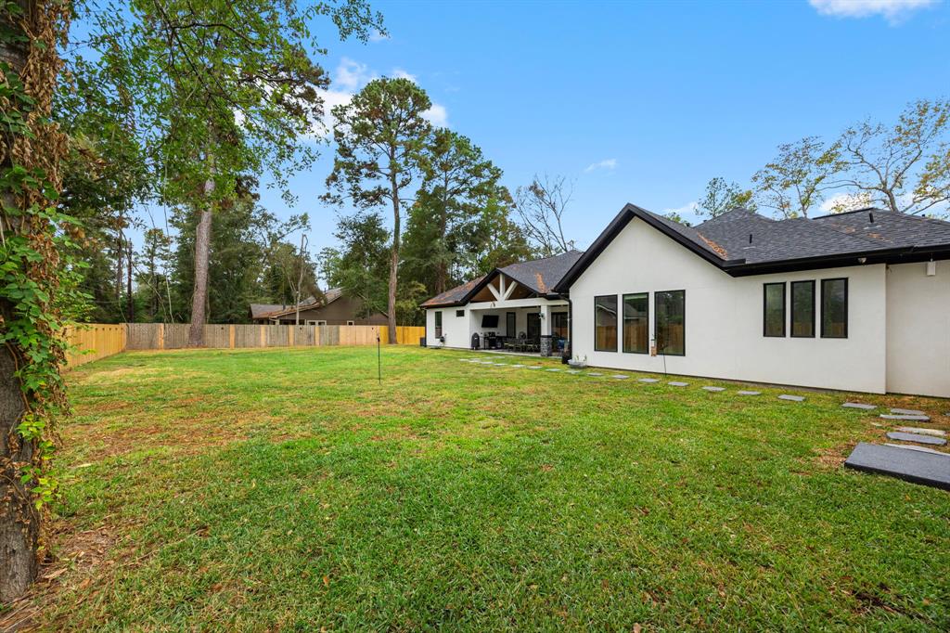
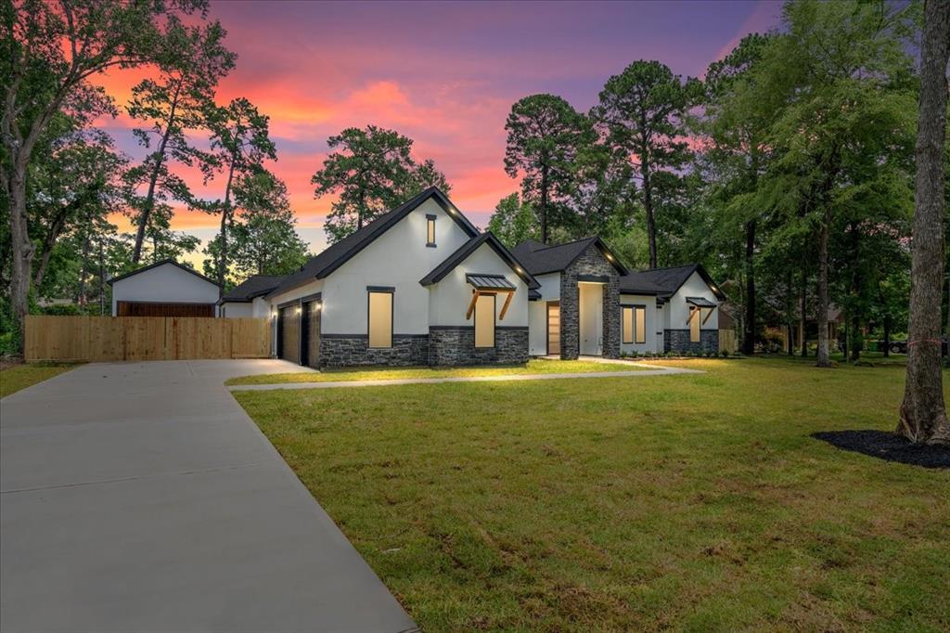
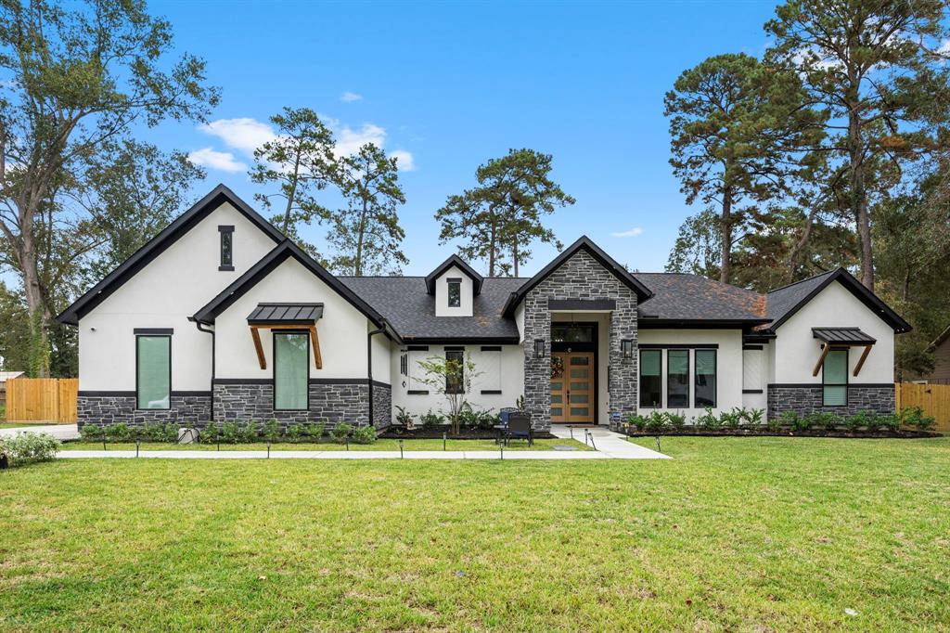
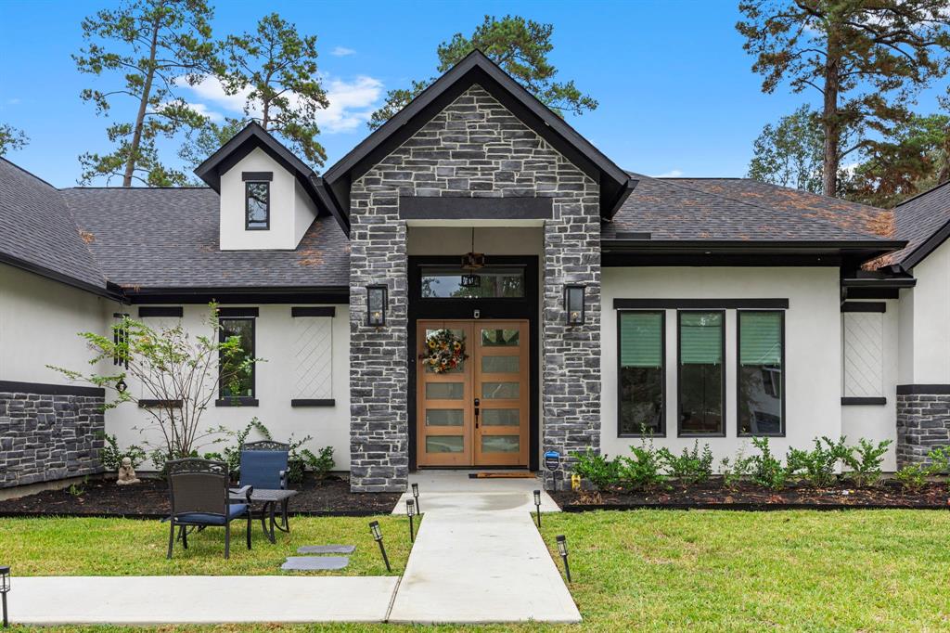
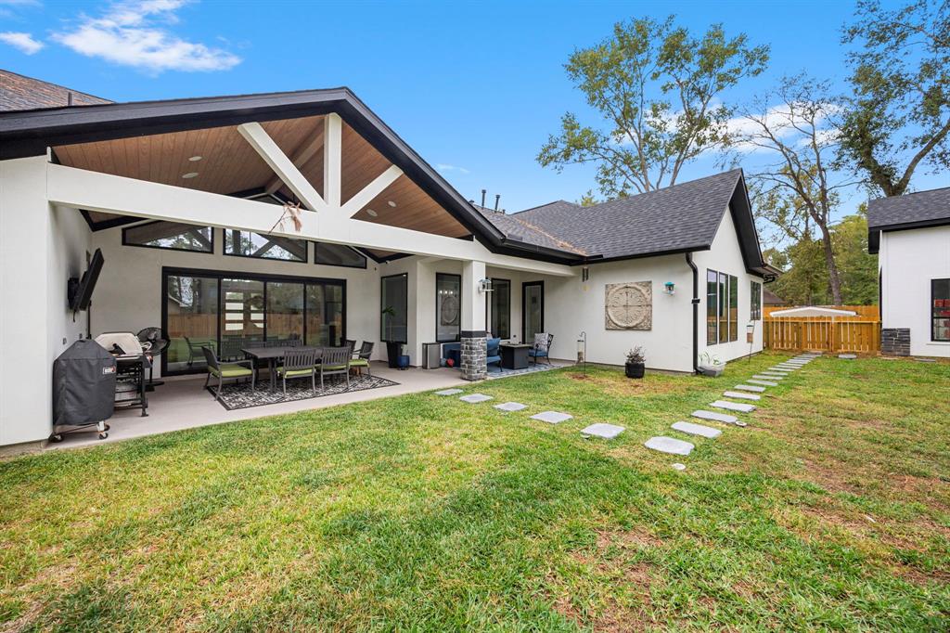
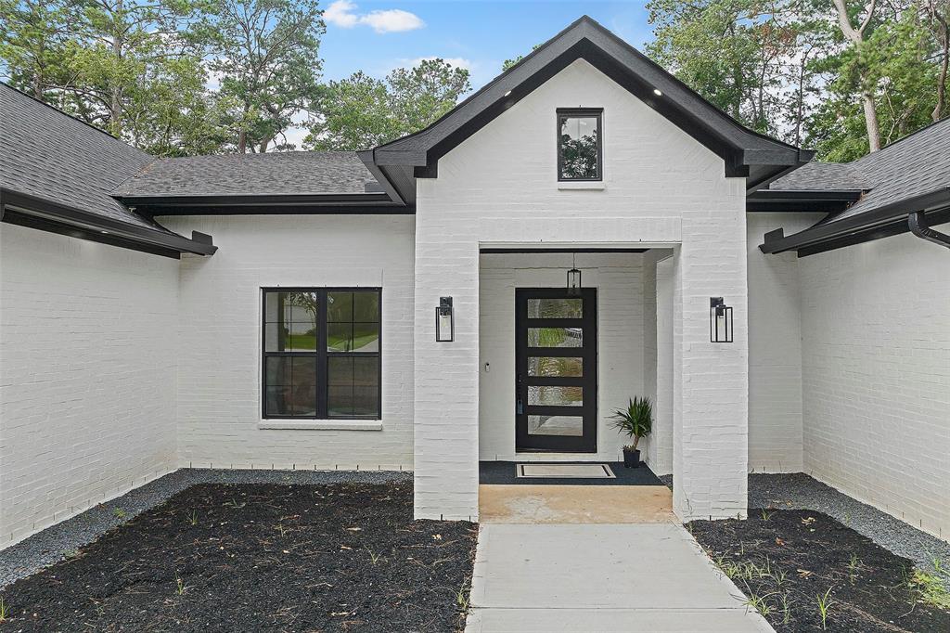
Spectacular like new single-story home! This custom-built home features high ceilings, spacious bedrooms, tile flooring, smart audio throughout, cctv surveillance w/ 14 cameras, custom designed kitchen cabinets, large kitchen island and Thermador appliances. With over 1/2 acre lot, there's plenty of room for your future pool. The amazing open floor plan also features a study wi/a closet, so it can be used as a fifth bedroom. a large covered patio w/ a 4-panel slide & stack door system makes for a smooth extension of your indoor to outdoor space. The generous covered patio which is plumbed for your future outdoor kitchen is perfect for entertaining your family & friends. Other features include generous walk-in showers, a generous pantry, quartz countertops, a giant media/game room, a garage w/ epoxy flooring & so much more. Westwood is located near great dining, shopping, entertainment, The Woodlands, Conroe, major hospital, banking and grocery stores. Check out the walkthrough video!
Property Features
Location Information
County
Montgomery
Subdivision
Westwood
MLS Area
Magnolia/1488 East
Directions
Head West on Woodlands Parkway. Right on FM 2978. Left on Oak Creek Drive. After the curve, look for home on the right-hand side.
Latitude
30.216796
Master Planned Community
WESTWOOD
Longitude
-95.570831
Interior Features
Total Rooms
8
1/2 Baths
1
Room Descriptions
11X14 Bedroom, 13X12 Bedroom, 13X12 Bedroom, 13X12 Dining Room, 13X12 Home Office/Study, 13x15 Kitchen, 16X17 Primary Bedroom, 20x18 Family
Has Fireplace
Yes
Interior
Breakfast Bar, Double Vanity, Entrance Foyer, High Ceilings, Kitchen Island, Kitchen/Family Room Combo, Bath in Primary Bedroom, Self-closing Cabinet Doors, Self-closing Drawers, Soaking Tub, Separate Shower, Tub Shower, Vanity, Walk-In Pantry, Wired for Sound, Ceiling F
Fireplace Description
Covered Patio, Fence, Sprinkler/Irrigation, Patio, Tennis Court(s)
Exterior Features
Style
Traditional
Garage Spaces
2
Stories
1
Has a Pool
No
Is New Construction
No
Acre Range
1/2 Up to 1 Acre
Construction
Cement Siding, Stone, Stucco, Wood Siding
Lot Description
Subdivision
Exterior
Covered Patio, Fence, Sprinkler/Irrigation, Patio, Tennis Court(s)
Lot Size in Acres
0
Parking Description
Detached, Garage, Oversized
Lot Size in Sq. Ft.
24,940
Has Garage
Yes
Is One Story
Yes
School
School District
Magnolia
Middle School
BEAR BRANCH JUNIOR HIGH SCHOOL
Elementary School
BEAR BRANCH ELEMENTARY SCHOOL (MAGNOLIA)
High School
MAGNOLIA HIGH SCHOOL
Additional Information
Finance Available
Cash, Conventional
Year Built
2024
Property Type
SFR
Status
Active
Property SubType
Detached
Similar Listings


Mortgage Calculator
$3,571
per month
30 Year Fixed. 3.52% Interest Rate.
Principal + Interest
$2,756
Monthly Tax
$637
Monthly Insurance
$178
yrs
%
$
$
Based on a fully amortized fixed rate loan. Ask your agent for the tax rates in your area. Insurance estimate is based on an average cost, your final premium cost will be determined by the type of coverage you select. This program only provides an estimate.
Schools
Walk Score
Real Estate IDX Powered by iHomefinder