
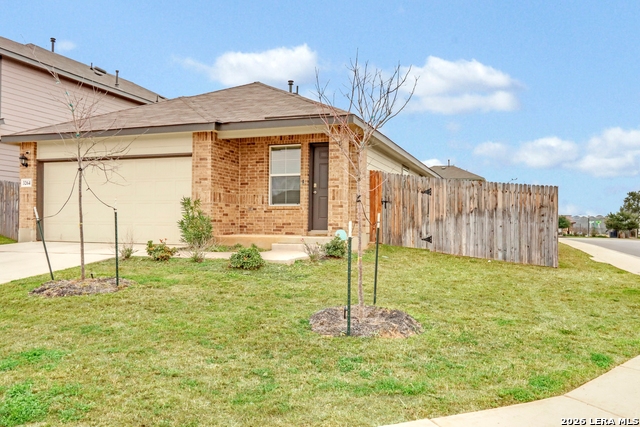
3264 ONION CREEK, SAN ANTONIO, TX 78245
Homes for sale in San Antonio.
Homes for sale in 78245.
3264 Onion Creek
San Antonio, TX 78245
List Price$1,850Rental



Listing #1944651
3
Bedrooms
2 full
Bathrooms
1,537
Square Feet
Rental
Type
About This Property
Discover a charming oasis at 3264 Onion Creek, nestled in the vibrant heart of San Antonio, TX. This beautiful rental property offers a welcoming retreat with three spacious bedrooms and two full baths, perfectly designed to accommodate your lifestyle needs. Spread across 1,535 square feet, the home provides ample space for both relaxation and entertainment. The open floor plan ensures a seamless flow throughout the living areas, creating an inviting atmosphere for gathering with friends and family. Each bedroom is a private haven, promising restful nights and tranquil mornings. The two full bathrooms are elegantly appointed, featuring modern fixtures and finishes for a touch of luxury. Thoughtful design and attention to detail are evident in every corner, making this house a delightful place to call home. Conveniently located in a thriving neighborhood, you'll enjoy easy access to local amenities and the vibrant culture of San Antonio. Make 3264 Onion Creek your next destination and experience the perfect blend of comfort and style. Don't miss the opportunity to live in this exceptional property where every day feels like a special occasion.
Listing Courtesy of Bonnie Davis-Biggs, BK Real Estate (210) 273-4561
Property Features
Location Information
County
Bexar
Subdivision
STONEY CREEK
MLS Area
0200
Interior Features
Interior
One Living Area
Heating
Central
Master Bedroom Description
DownStairs
Cooling
One Central
Master Bathroom Description
Shower Only, Single Vanity
Floors
Vinyl
Amenities
Other
Exterior Features
Style
One Story
Pool Description
None
Water / Sewer
City
Lot Description
0.137
Parking Description
Two Car Garage, Attached
School
School District
Medina Valley I.S.D.
Jr. High School
Medina Valley
Elementary School
Ladera
High School
Medina Valley
Additional Information
Property Type
RNT
Fees Include
Ceiling Fans, Washer Connection, Dryer Connection, Washer, Dryer
Year Built
2023
Miscellaneous
Not Applicable
Status
New
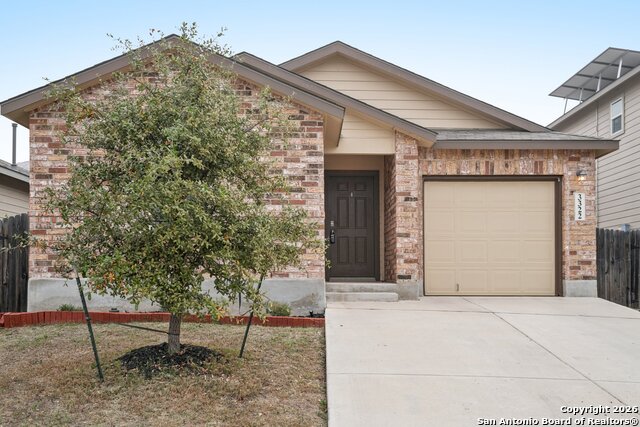
Similar Listings


Mortgage Calculator
$7
per month
30 Year Fixed. 3.52% Interest Rate.
Principal + Interest
$6
Monthly Tax
$1
Monthly Insurance
$0
yrs
%
$
$
Based on a fully amortized fixed rate loan. Ask your agent for the tax rates in your area. Insurance estimate is based on an average cost, your final premium cost will be determined by the type of coverage you select. This program only provides an estimate.
Schools
Walk Score

© 2026 LERA MLS. All rights reserved.
© 2026 LERA MLS. All rights reserved.
The data relating to real estate on this website comes in part from the Internet Data Exchange (IDX) Program of the LERA MLS. IDX information is provided exclusively for consumers' personal non-commercial use and may not be used for any purpose other than to identify prospective properties consumers may be interested in purchasing. All Information Is Deemed Reliable But Is Not Guaranteed Accurate.
LERA MLS data last updated at February 27, 2026, 8:19 PM CT
Real Estate IDX Powered by iHomefinder