
326 DONELLA DR, SAN ANTONIO, TX 78232

Homes for sale in San Antonio.

Homes for sale in 78232.


Status of the property has changed, please contact for details

List Price$650,000

326 DONELLA DR

San Antonio, TX 78232
Listing Image Listing Image Listing Image Listing Image Listing Image Listing Image Listing Image

Listing #1966915

2

Bedrooms

2 full

Bathrooms

2,368

Square Feet

House

Type

About This Property

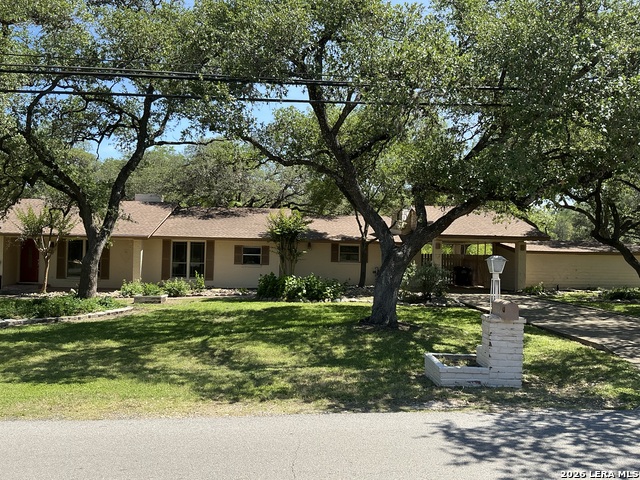
HUGE BEAUTIFUL LOT IN THE CENTER OF HOLLYWOOD PARK * THIS DOLL HOUSE HAS 2 BEDROOMS WITH 2 FULL BATHS AND 3 LIVING AREAS INCLUDING AN INVITING FLORIDA ROOM WITH WALL TO WALL WINDOWS * CONVERTED GARAGE FOR 3RD LIVING AREA, WHICH COULD BE CONVERTED TO AN AMAZING MASTER SUITE * SWIMMING POOL WITH ATTACHED SPA * THIS HOME MUST BE SOLD WITH THE ATTACHED LOT WHICH MAKES THE PROPERTY RIGHT AT 1 ACRE WITH PLENTY OF ROOM TO ADD ON OR BUILD A VERY NICE GARAGE. IT IS A STUNNING PROPERTY WITH TONS OF POTENTIAL * ORIGINAL WOOD FLOORS THROUGH THE MAIN HOUSE *

Listing Courtesy of Jacquelyn Pryor, Homefront Realty (210) 710-0151

Property Features

Location Information

County

Bexar

MLS Area

0600

Neighborhood Amenities

Pool, Tennis, Clubhouse, Park/Playground

Subdivision

HOLLYWOOD PARK

Interior Features

Room Dimensions

Living: 14x12, Kitchen: 10x12, Family: 20x18, MasterBR: 12x14, BR2: 12x14

Fireplace Description

Two, Living Room, Family Room

Interior

Three Living Area, Separate Dining Room, Eat-In Kitchen, Florida Room, Utility Room Inside, Converted Garage, Cable TV Available, High Speed Internet, All Bedrooms Downstairs, Laundry Main Level

Heating

Central

Master Bedroom Description

DownStairs, Walk-In Closet, Full Bath

Heating Fuel

Natural Gas

Master Bathroom Description

Shower Only

Cooling

One Central

Has Dining Room

Yes

Floors

Wood, Laminate

Has Family Room

Yes

Exterior Features

Style

One Story, Ranch

Parking Description

Converted Garage

Construction

Pre-Owned

Has Garage

Yes

Exterior

Partial Fence, Mature Trees

Has a Pool

Yes

Manufacturer

UNKNOWN

Pool/Spa Description

In Ground Pool, AdjoiningPool/Spa

Foundation

Slab

Lot Size

1

Roof

Composition

Lot Description

1/2-1 Acre

Water / Sewer

Water System, Septic

Is One Story

Yes

School

School District

North East I.S.D.

Jr. High School

Call District

Elementary School

Call District

High School

Call District

Additional Information

Proposed Terms

Conventional, VA, Cash, Investors OK

Year Built

1970

Property Type

SFR

Status

New

Property SubType

Single Family Detached

Is Short Sale

No

Similar Listings

Mortgage Calculator

$3,034

per month

30 Year Fixed. 3.52% Interest Rate.

Principal + Interest

$2,342

Monthly Tax

$541

Monthly Insurance

$151

yrs

%

$

$

Based on a fully amortized fixed rate loan. Ask your agent for the tax rates in your area. Insurance estimate is based on an average cost, your final premium cost will be determined by the type of coverage you select. This program only provides an estimate.

Schools

Walk Score

Real Estate IDX Powered by iHomefinder
