
3254 PALO CREST, NEW BRAUNFELS, TX 78130
Homes for sale in New Braunfels.
Homes for sale in 78130.
List Price$275,000
3254 Palo Crest
New Braunfels, TX 78130


Listing #2004052
4
Bedrooms
2 full, 1 partial
Bathrooms
2,156
Square Feet
House
Type
About This Property
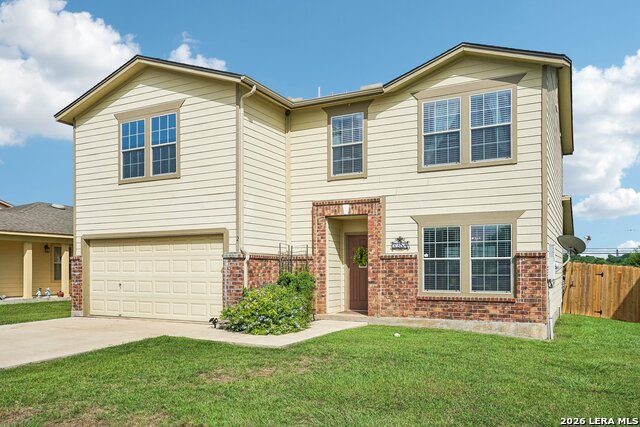
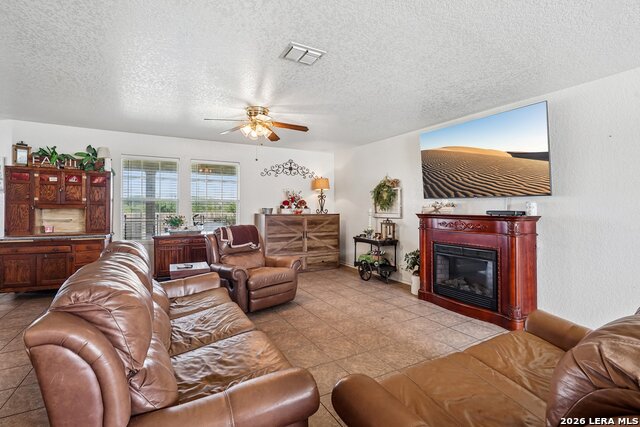
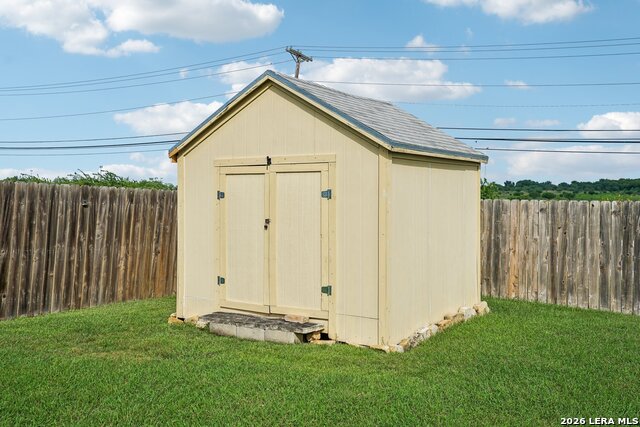
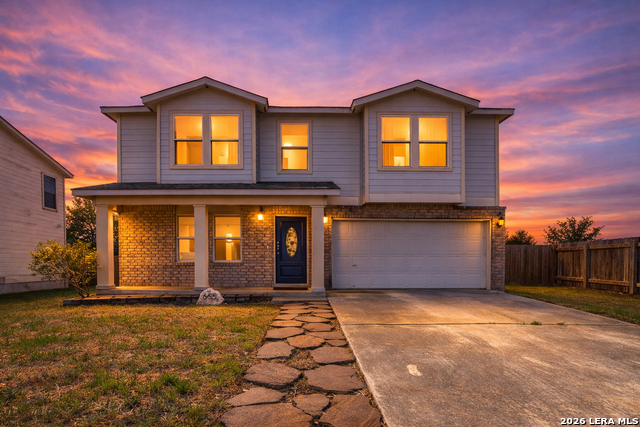
Original-owner homes like this one don't come up often. Built for its first owner and maintained by that owner ever since, this 4-bedroom, 3-bath home in New Braunfels sits on an oversized lot with room to breathe. With No CARPET, Hard-surface flooring runs through every room - easier to clean, easier to live on, and one less line item to budget for after closing. The big-ticket items are already handled. The roof was replaced roughly four years ago, the HVAC system roughly two. Those are the two repairs that tend to arrive unannounced, and both are behind the next owner rather than ahead. The floor plan flexes. Spacious living and dining areas handle a full dinner, a home office, or a quiet Tuesday equally well. Out back is the real headline: an oversized homesite with more room than most comparable properties in the area, genuine separation from adjoining lots, and space left over for a pool, an outdoor kitchen, a garden - or nothing at all. Comal County, Comal ISD, and a short drive to IH-35 for San Antonio, Austin, and San Marcos. Downtown New Braunfels, Landa Park, Gruene Historic District, and the Guadalupe and Comal Rivers are all minutes away. Available to tour today Have an amazing day
Listing Courtesy of Devin Resendez, Keller Williams Legacy (210) 862-6909
Property Features
Location Information
County
Comal
MLS Area
2618
Neighborhood Amenities
Park/Playground, Basketball Court
Subdivision
NORTHWEST CROSSING
Interior Features
Room Dimensions
Dining: 16x12, Living: 16x16, Kitchen: 12x8, MasterBR: 12x10, BR2: 10x11, BR3: 12x12, BR4: 12x13
Has Family Room
Yes
Interior
One Living Area, Separate Dining Room, Eat-In Kitchen, Two Eating Areas, Walk-In Pantry, Study/Library, Cable TV Available, High Speed Internet, Laundry Main Level, Walk in Closets, Attic - Other See Remarks
Fireplace Description
Not Applicable
Master Bedroom Description
Upstairs, Sitting Room, Walk-In Closet, Ceiling Fan, Full Bath
Heating
Central, 1 Unit
Master Bathroom Description
Tub/Shower Combo, Single Vanity
Heating Fuel
Electric
1/2 Baths
1
Cooling
One Central
Has Dining Room
Yes
Floors
Saltillo Tile, Ceramic Tile, Laminate
Exterior Features
Style
Two Story
Parking Description
Two Car Garage
Construction
Pre-Owned
Has Garage
Yes
Manufacturer
UNKOWN
Garage Spaces
2
Foundation
Slab
Pool/Spa Description
None
Roof
Composition
Lot Size
0.18
Water / Sewer
Sewer System, City
School
School District
Comal
Jr. High School
Canyon
Elementary School
Oak Creek
High School
Canyon
Additional Information
Proposed Terms
Conventional, FHA, VA, Cash, Other
Status
New
Property Type
SFR
HOA Fee
$0
Property SubType
Single Family Detached
HOA Frequency
Annually
Year Built
2009
Similar Listings

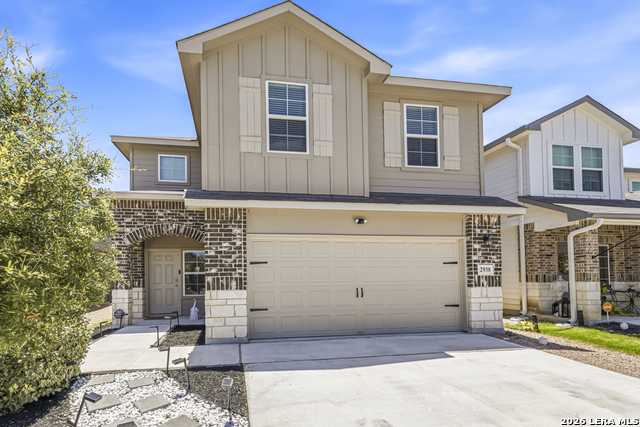

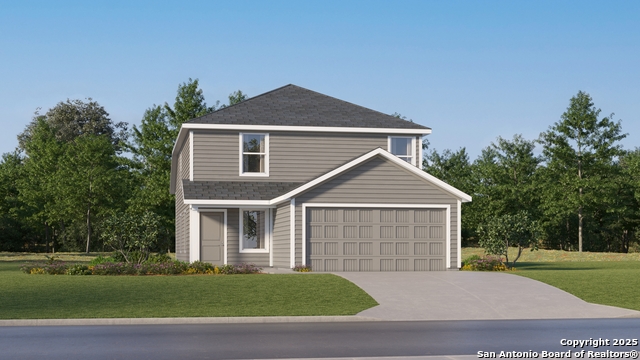
Mortgage Calculator
$1,283
per month
30 Year Fixed. 3.52% Interest Rate.
Principal + Interest
$990
Monthly Tax
$229
Monthly Insurance
$64
yrs
%
$
$
Based on a fully amortized fixed rate loan. Ask your agent for the tax rates in your area. Insurance estimate is based on an average cost, your final premium cost will be determined by the type of coverage you select. This program only provides an estimate.
Schools
Walk Score

© 2026 LERA MLS. All rights reserved.
© 2026 LERA MLS. All rights reserved.
The data relating to real estate on this website comes in part from the Internet Data Exchange (IDX) Program of the LERA MLS. IDX information is provided exclusively for consumers' personal non-commercial use and may not be used for any purpose other than to identify prospective properties consumers may be interested in purchasing. All Information Is Deemed Reliable But Is Not Guaranteed Accurate.
LERA MLS data last updated at July 29, 2026, 2:00 PM CT
Real Estate IDX Powered by iHomefinder